
Primary on Main
Address
10719 Grey Havens Court, Las Vegas, NV
Price
$ 1,050,000
Property Attributes
- MLS#2831705
- TypeSingle Family
- Listing Status Active
- CountyClark
- CityLas Vegas
- NeighborhoodWood Glen At Summerlin
- Zip89135
- Style
- Year Built2003
- Taxes$ 6202
- Price$ 1,050,000
- Bedrooms3
- Full Bathrooms2
- Half Bathrooms1
- Sqr Footage2693
- Lot Size0.18 Acres
Data Source:
Greater Las Vegas MLS (GLVAR)
Property Description
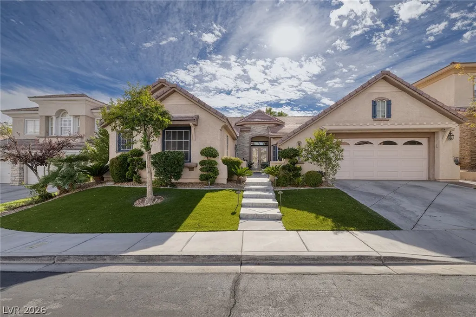
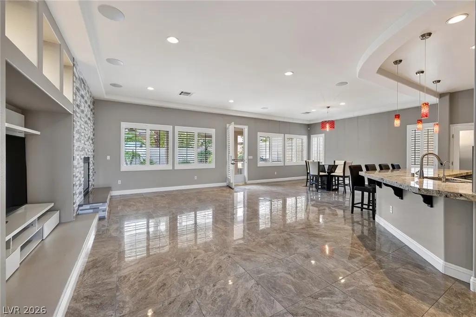
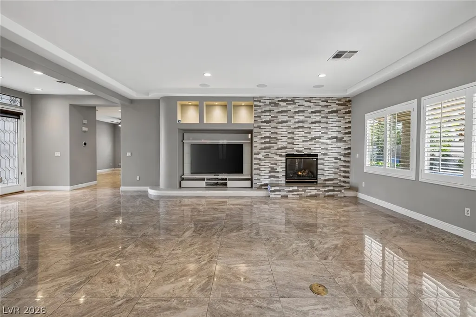
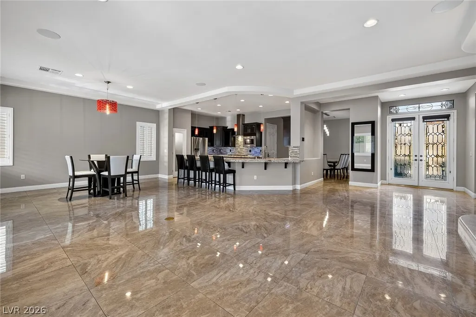
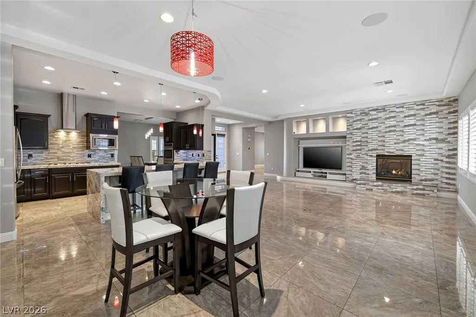
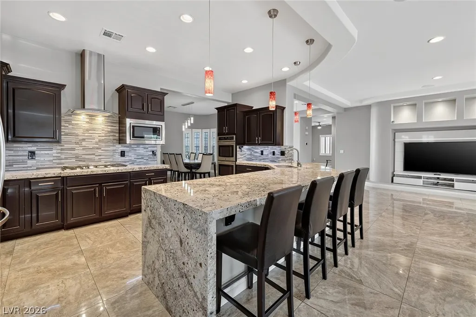
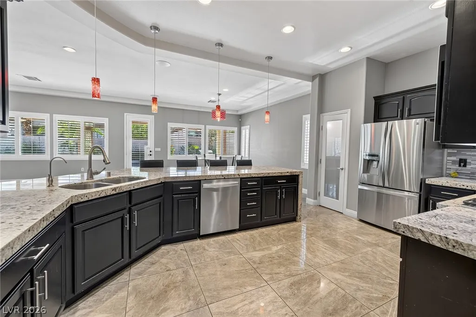
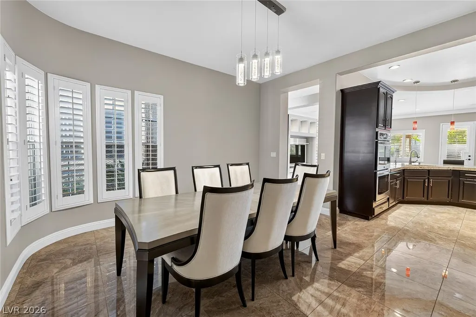
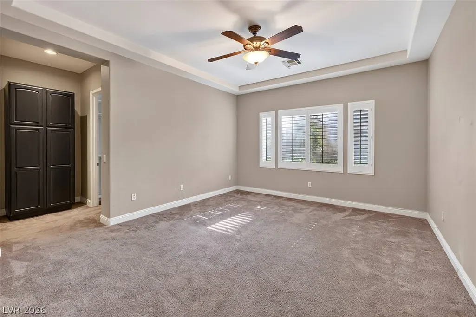
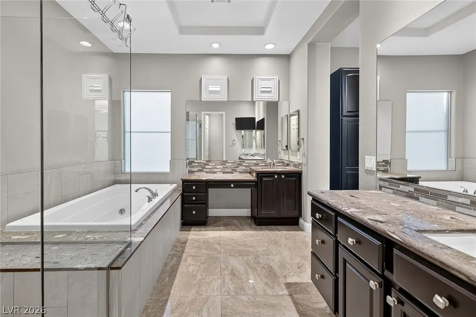
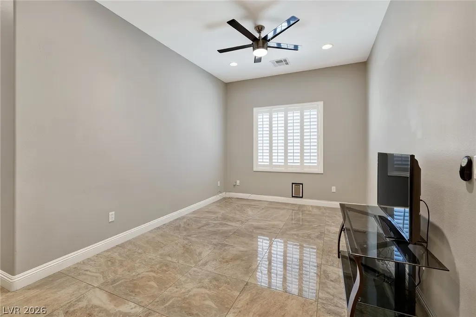
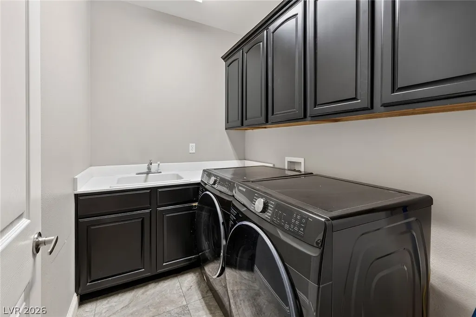
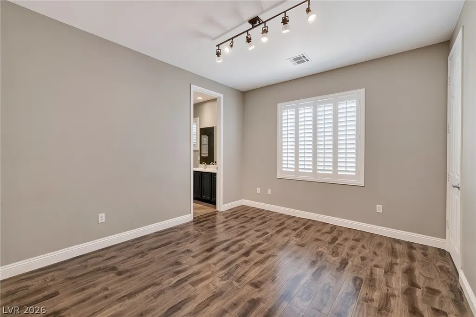
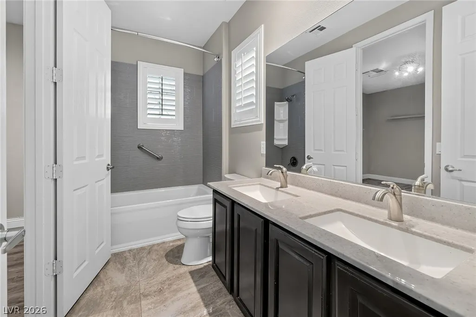
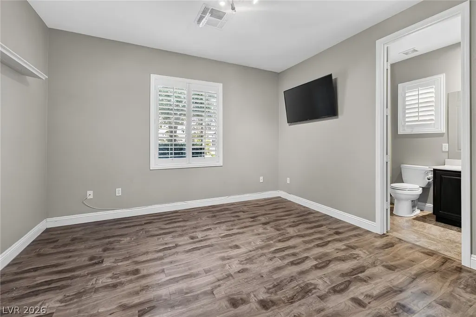
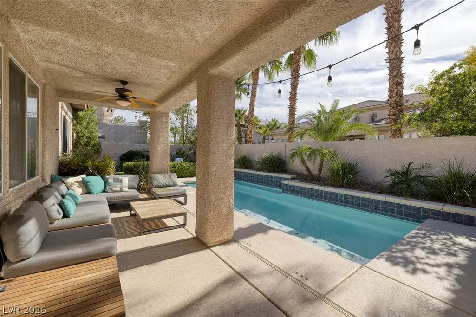
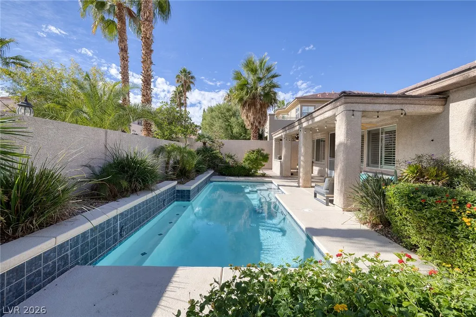
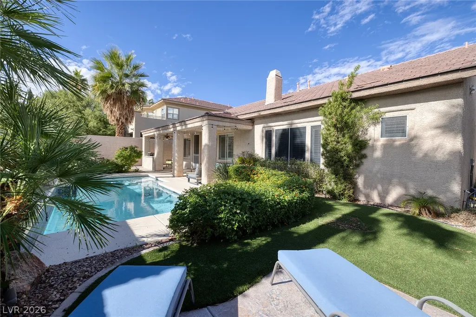
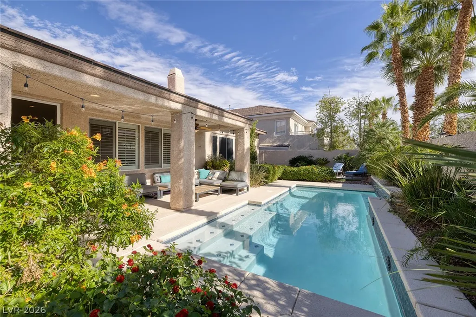
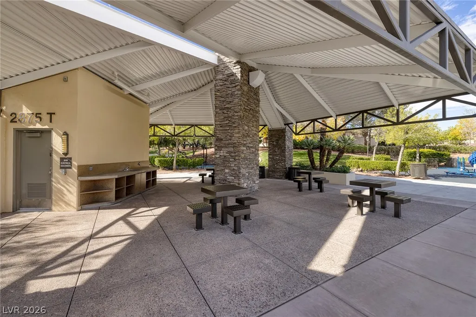
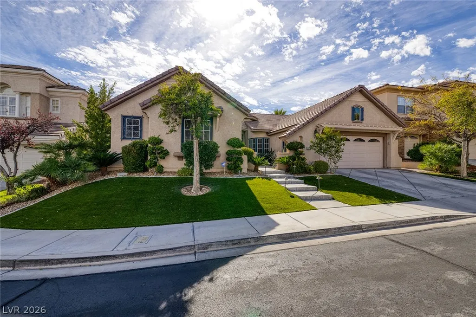
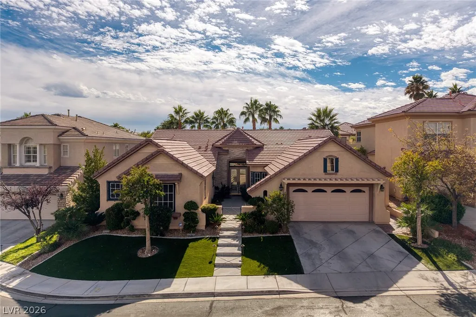
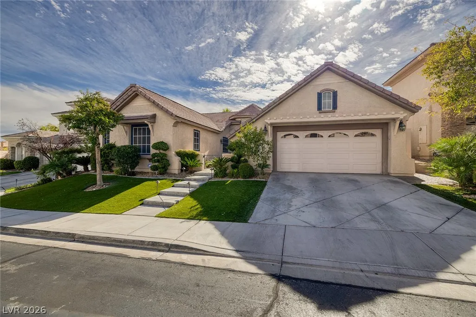
STUNNING SINGLE-STORY POOL HOME IN GUARD-GATED WILLOW CREEK, SUMMERLIN! Beautifully appointed 3-bedroom plus den, 2.5-bath residence offering sophisticated contemporary living and a private backyard oasis. An expansive open-concept floor plan showcases gorgeous, oversized, high-gloss porcelain-look tile flooring, elegant architectural ceiling details, plantation shutters, designer lighting, and a striking floor-to-ceiling tiled fireplace with custom entertainment center. The impressive chef's kitchen features rich espresso cabinetry, quartz countertops, stainless steel appliances, double ovens, a gas cooktop with contemporary vent hood, and an expansive wraparound breakfast bar, seamlessly connecting the kitchen, dining, and living spaces. The spacious primary suite features plush carpeting, a tray ceiling, and a beautifully appointed bath with dual vanities, a jetted soaking tub, and a separate glass-enclosed shower. Secondary bedrooms feature luxury vinyl plank flooring, while the versatile den provides an ideal home office or flex space. Step outside to your own private resort-style retreat, featuring a sparkling pool surrounded by lush tropical landscaping, towering palms, a covered patio, and inviting outdoor entertaining areas. Additional highlights include recently replaced premium Lennox inverter HVAC systems, a dedicated laundry room, and a 3-car garage with tandem parking. Enjoy the privacy of guard-gated Willow Creek and its community recreational amenities, all conveniently located near Downtown Summerlin's premier shopping, dining, and entertainment. Exceptional single-story living with the perfect blend of indoor elegance and outdoor relaxation!
| Elementary School | Middle School | High School |
|---|---|---|
| Ober Elementary School | Fertitta Frank & Victoria Middle School | Palo Verde High School |
| Price History | |
|---|---|
| 11/6/2026 | Listed $1,050,000 |
General Features
| Interior Amenities | Bathroom on Main Level,Bedroom on Main Level,Ceiling Fan(s),Full Bath on Main Level,Primary Downstairs,Window Treatments |
|---|---|
| Sewer | Public Sewer |
| Heating | Central,Gas,Multiple Heating Units |
| Cooling | Central Air,Electric |
| Utilities | Underground Utilities |
| Possession | Close Of Escrow |
| Roof | Tile |
| Appliances | Built-In Gas Oven,Double Oven,Dryer,Dishwasher,Gas Cooktop,Disposal,Microwave,Refrigerator,Tankless Water Heater,Water Purifier,Washer |
| Exterior Features | Built-in Barbecue,Barbecue,Courtyard,Dog Run,Patio,Private Yard,Irrigation Sprinklers |
| HOA | 76 |
| Garage Spaces | 3 |
| Association Fee Includes | Association Management,Maintenance Grounds,Recreation Facilities,Reserve Fund,Security |
| Patio/Porch Features | Covered,Patio |
| Architectural Style | One Story |
| Pool Features | In Ground,Private,Waterfall |
| Private Pool | Yes |
| Security Features | Security System Owned,Gated Community |
| Year Built | 2003 |
| Electric | Photovoltaics None |
| Stories | 1 |
| Property SubType | Single Family Residence |
| Additional Parcels Description | --- |
| Assoc Fee Paid Per | Monthly |
| County | Clark |
| Property Type | Residential |
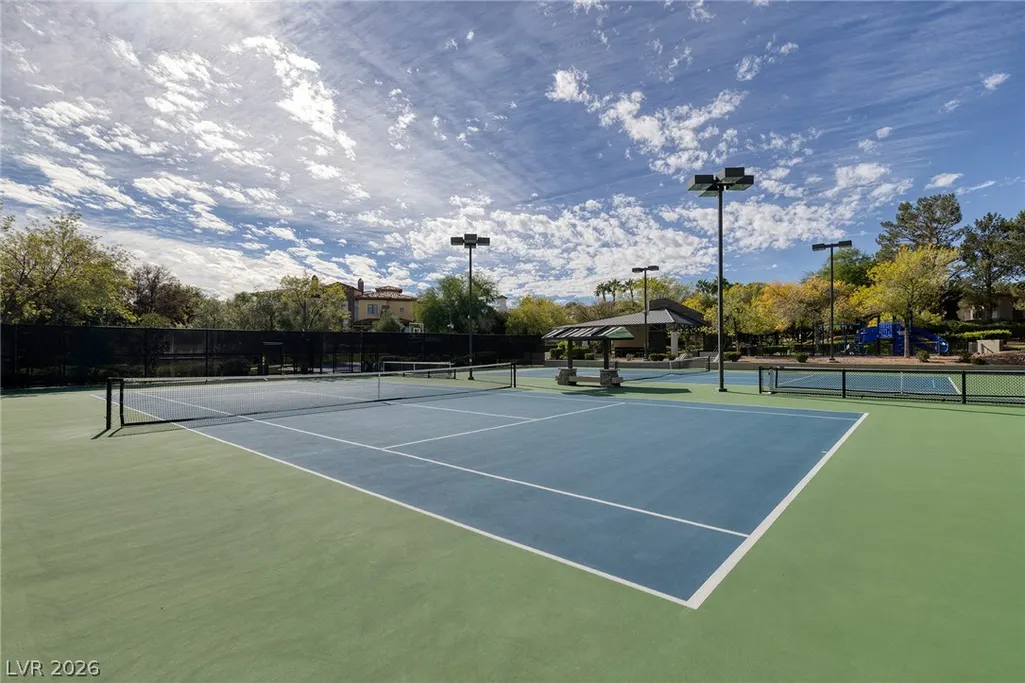
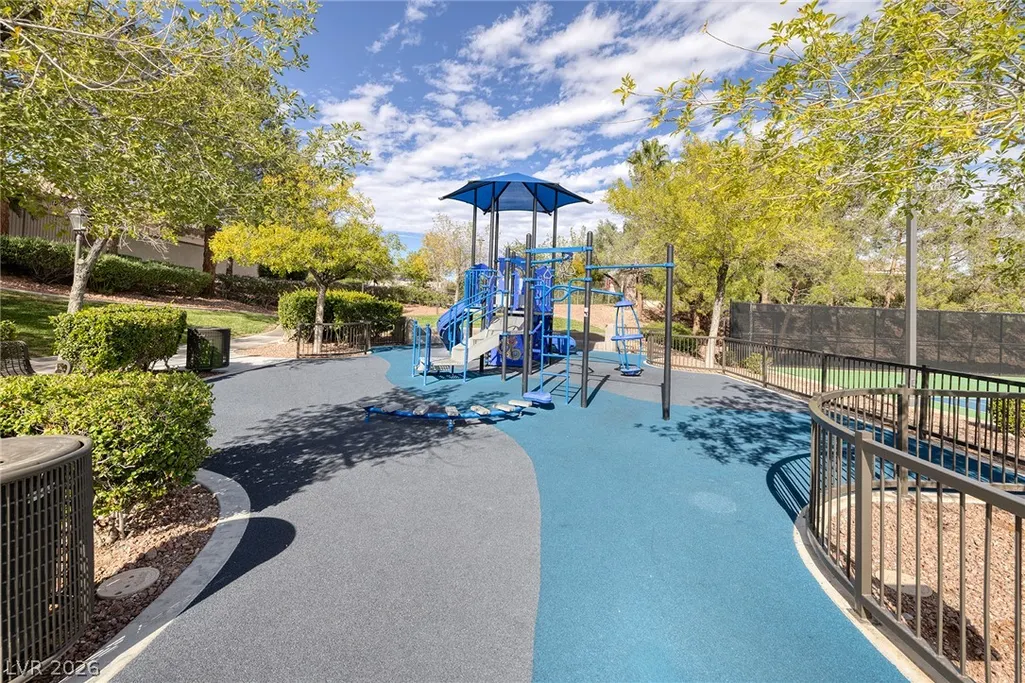
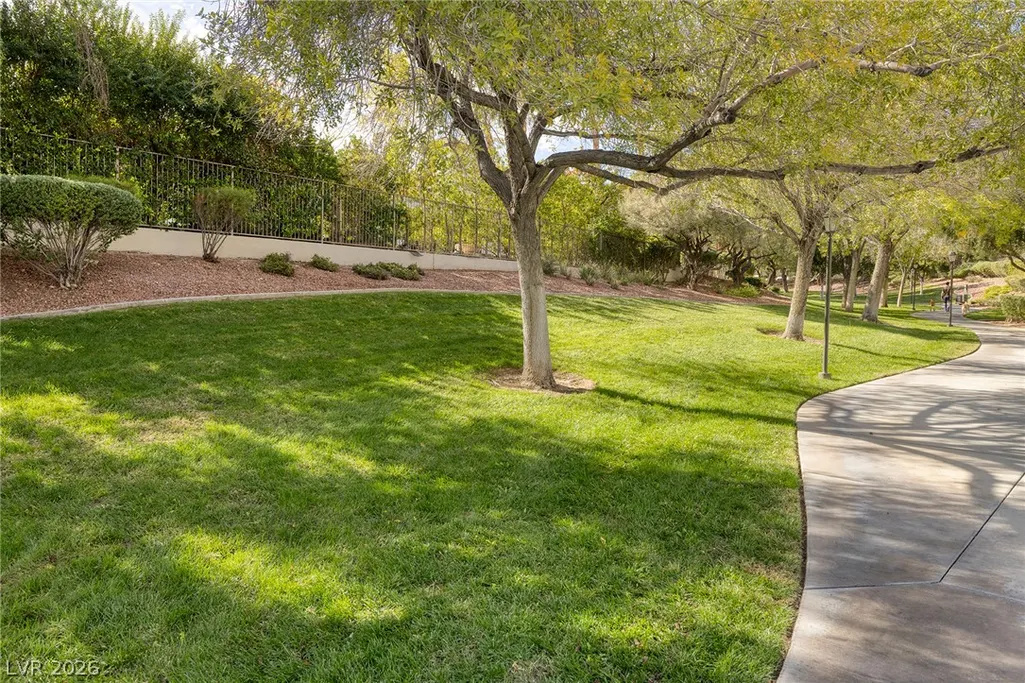
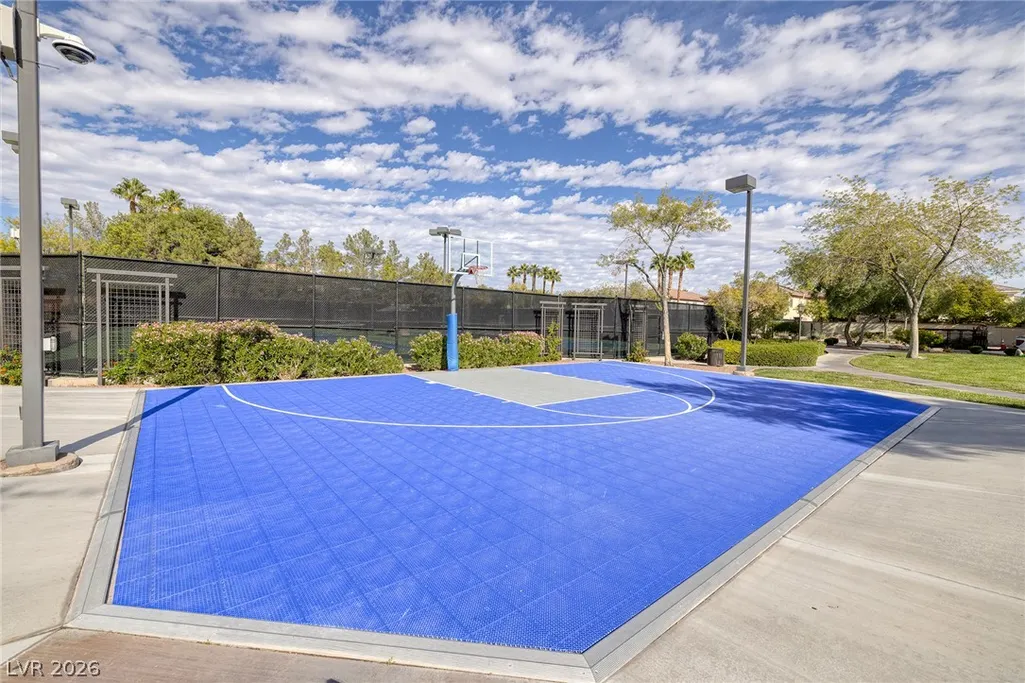
| Association Amenities | Basketball Court,Gated,Jogging Path,Playground,Guard,Tennis Court(s) |
| HOA / Comm Assn | Yes |
| Attached Garage | Yes |
| Energy Efficient | Solar Screens,Windows |
| Subdivision Name | Wood Glen At Summerlin |
| Facing Direction | North |
| Garage Y/N | Yes |
| Total Rooms | 8 |
| Status | Active |
| Directions | W on Desert Inn, Left on S Golden Willow Ln, Veer Right on Willow Creek Ln, Right on Entwood Dr, Right on Brook Downs St, Left on Middle East St, Right on Grey Heavens, Property on your right |
| High School | Palo Verde |
| City | Las Vegas |
| Disclosures | Covenants/Restrictions Disclosure |
| Association Name | South Summerli |
| Zoning Description | Single Family |
| Lot Size Units | Acres |
| Lot Size Square Feet | 7841 |
| Elementary School | Ober, D'Vorre & Hal,Ober, D'Vorre & Hal |
| Year Built Details | RESALE |
| Tax Annual Amount | 6202 |
| Middle/Junior High School | Fertitta Frank & Victoria |
| Property Condition | Resale |
| Virtual Tour | https://www.propertypanorama.com/instaview/las/2831705 |
| Standard Status | Active |
| Property Sub Type Additional | Single Family Residence |
| PostalCity | Las Vegas |
Interior Features
| Flooring | Carpet,Luxury Vinyl Plank,Tile |
|---|---|
| Furnished Y/N | Partially |
| Total Fireplaces | 1 |
| Fireplace Features | Gas,Living Room |
| Air Conditioning Y/N | Yes |
| Heating Y/N | Yes |
| Window Features | Double Pane Windows,Plantation Shutters,Window Treatments |
| Fireplace Y/N | Yes |
| Full Baths | 2 |
| Half Baths | 1 |
| Laundry Features | Cabinets,Gas Dryer Hookup,Laundry Room,Sink |
| Total Bedrooms | 3 |
| Total Baths | 3 |
| Bedrooms Possible | 4 |
Exterior Features
| Fencing | Block,Back Yard |
|---|---|
| Parking Features | Attached,Exterior Access Door,Garage,Inside Entrance,Private,Tandem |
| Lot Features | Cul-De-Sac,Desert Landscaping,Landscaped,Synthetic Grass,Sprinklers Timer,< 1/4 Acre |
| Water Source | Public |
| Lot Size Area | 0.18 |
| Building Area Total | 2693 |
| Lot Size Acres | 0.18 |
| Horse Amenities | None |
Amenities
- Foreclosure
- Views
- Short Sale
- New Construction
- Adult 55+
- Lease To Own
- No HOA Fees
- Furnished
- Primary On Main
- Air Conditioning
- Seller Finance
- Green
- Fixer Upper
- Horse
- Golf
- Fireplace
- Deck
- Garage
- Basement
- Pool
Property vs Single Family Average in 89135
Price
Taxes
Year Built

