
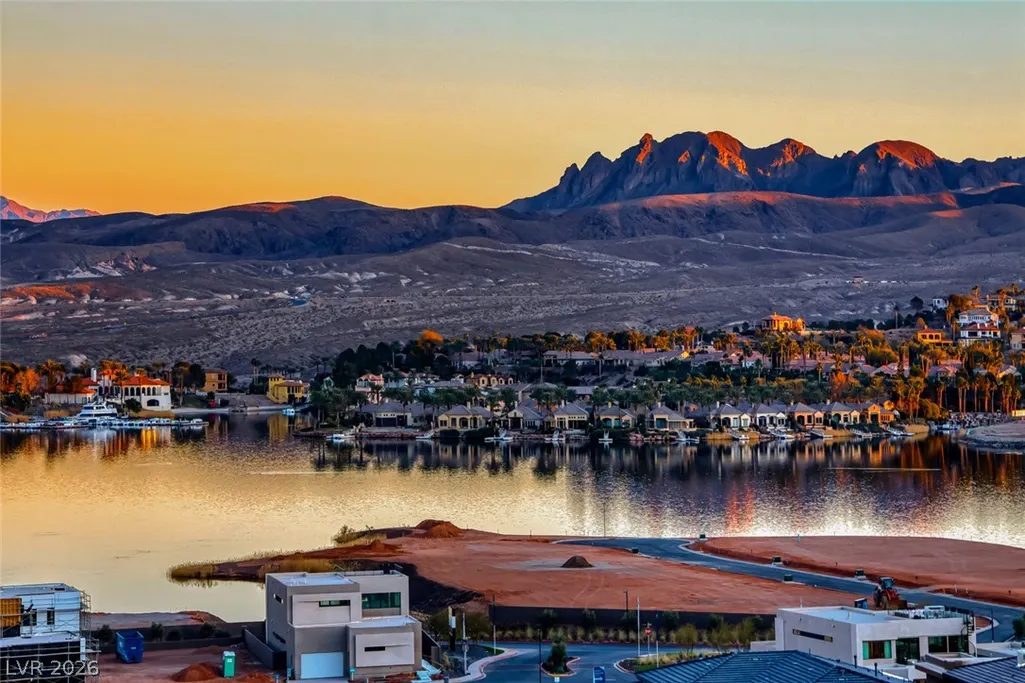
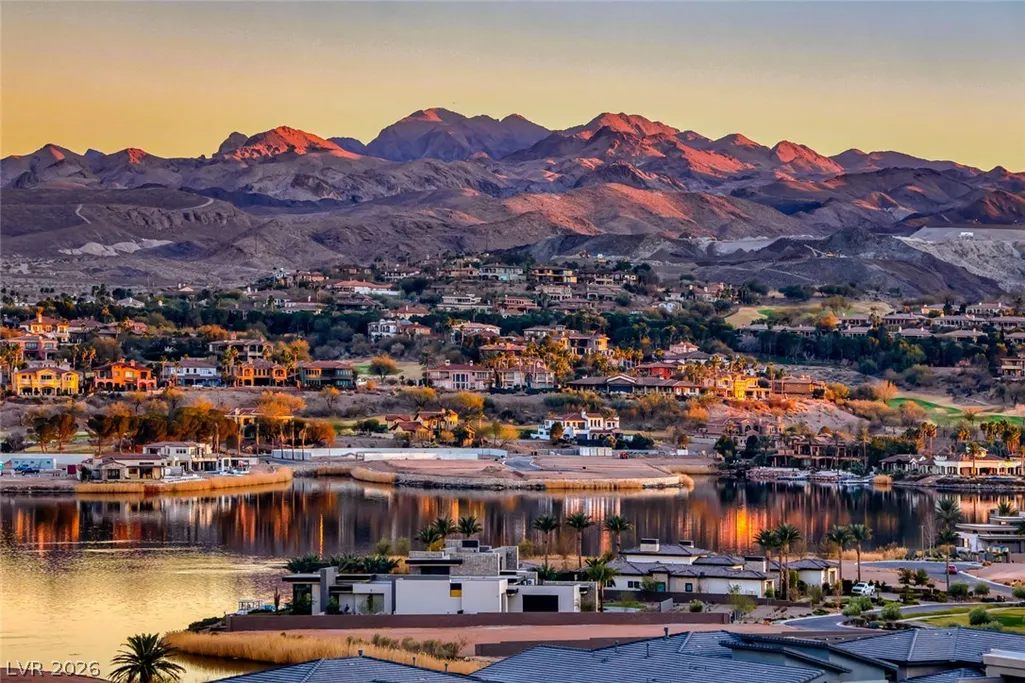
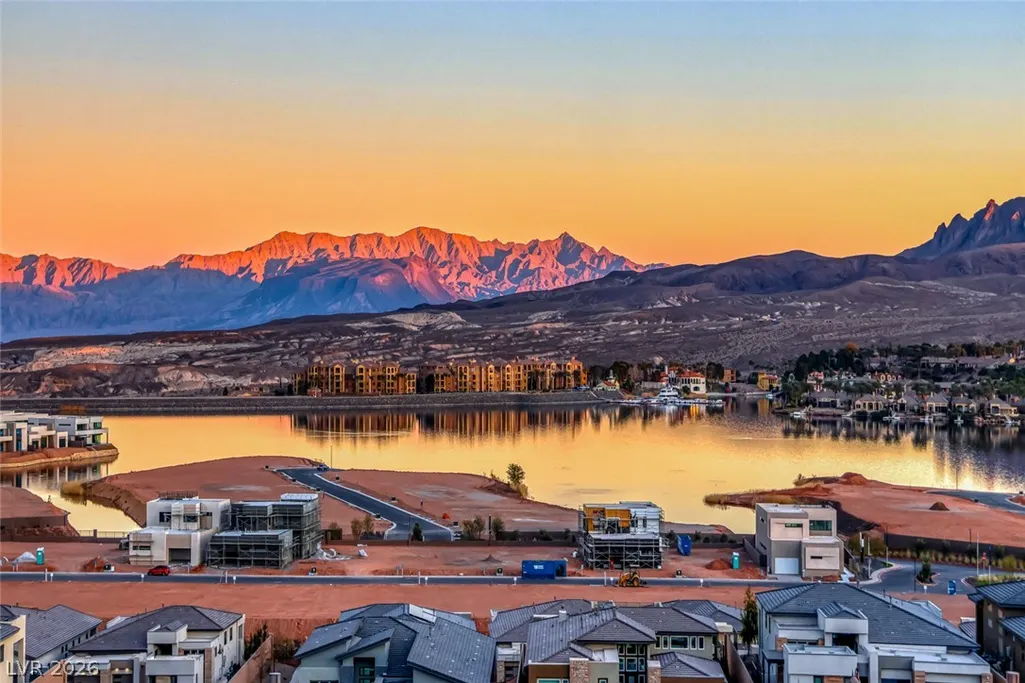
Water Views - Primary on Main - Adult 55+
Address
116 Stone Mesa Court, Henderson, NV
Price
$ 1,199,000
Property Attributes
- MLS#2821898
- TypeSingle Family
- Listing Status Active
- CountyClark
- CityHenderson
- NeighborhoodParcel M-5A-1 At Rainbow Canyon
- Zip89011
- Style
- Year Built2023
- Taxes$ 9736
- Price$ 1,199,000
- Bedrooms3
- Full Bathrooms2
- Half Bathrooms1
- Sqr Footage2781
- Lot Size0.17 Acres
Data Source:
Greater Las Vegas MLS (GLVAR)
Property Description
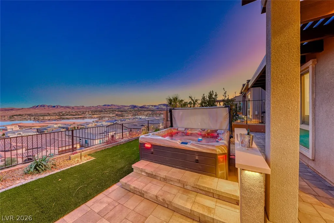
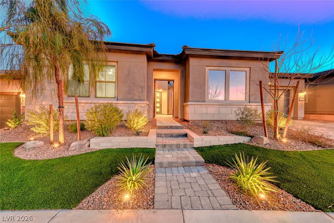
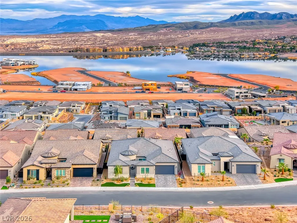
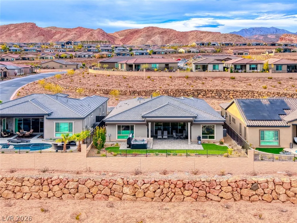
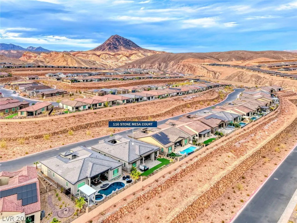
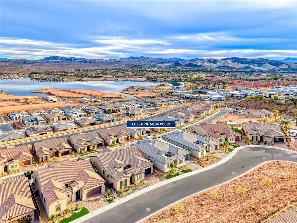
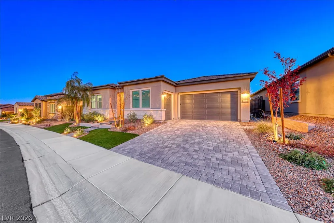
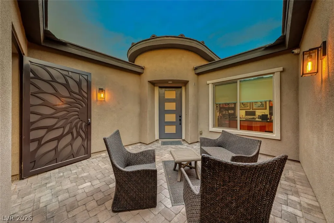
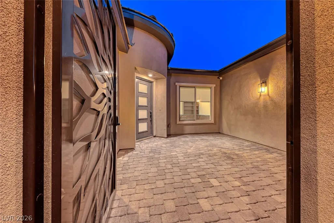
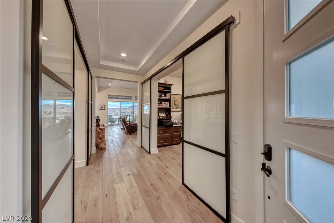
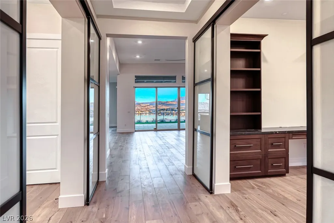
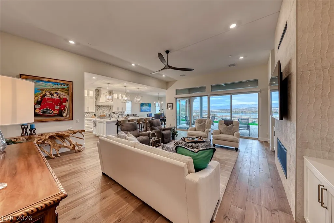
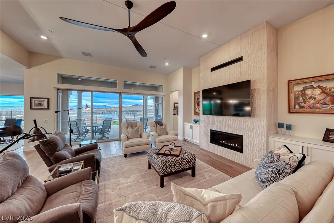
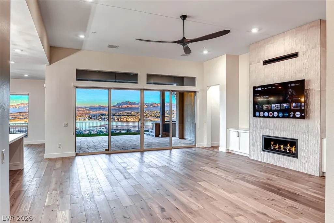
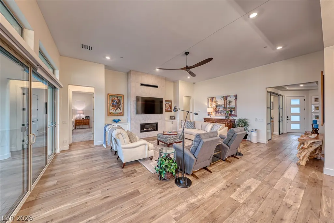
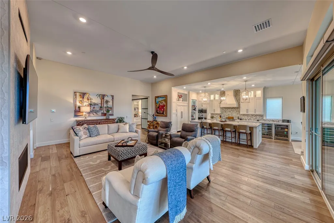
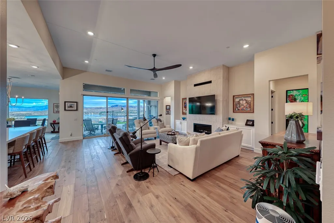
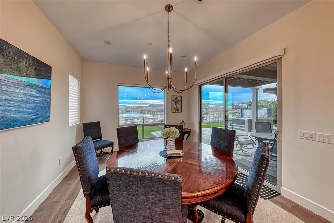
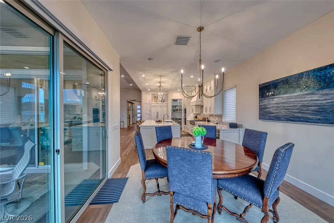
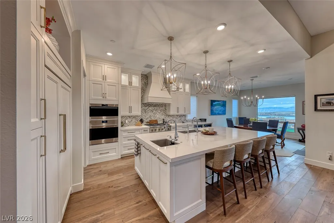
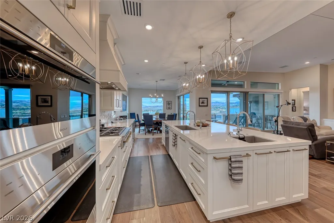
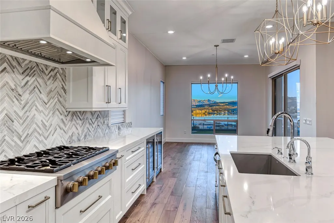
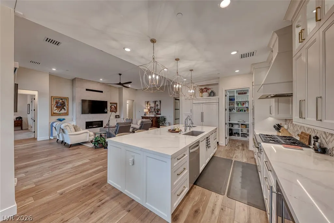
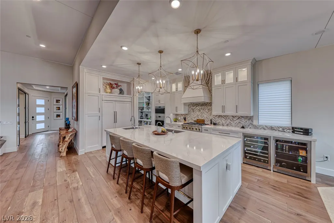
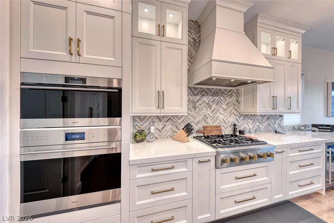
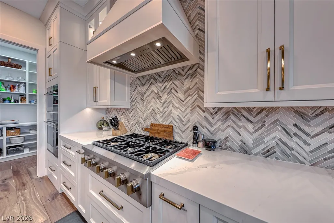
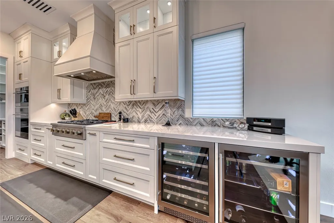
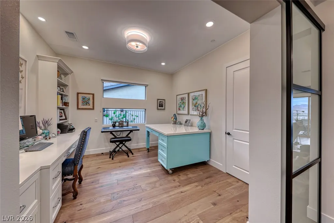
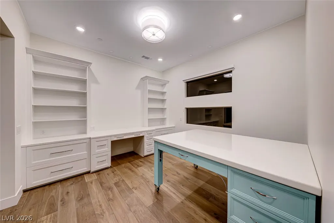
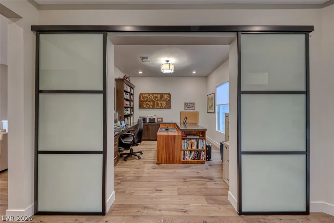
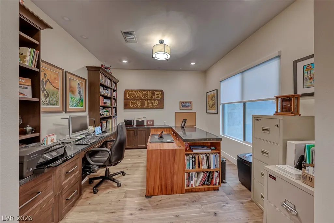
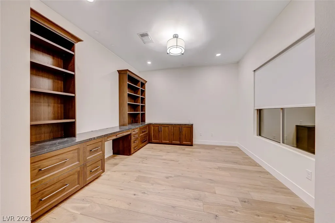
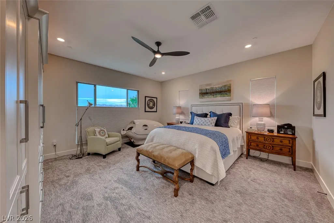
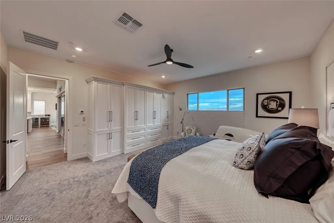
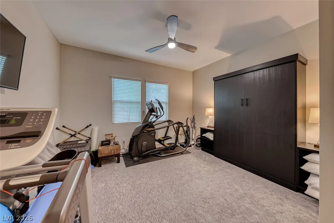
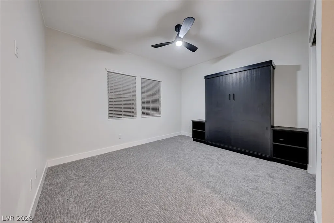
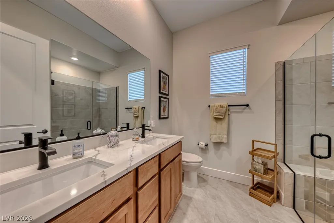
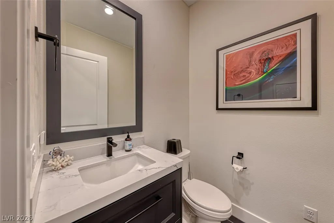
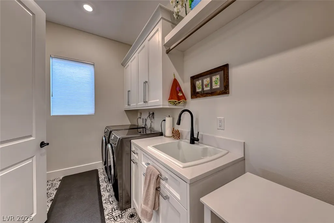
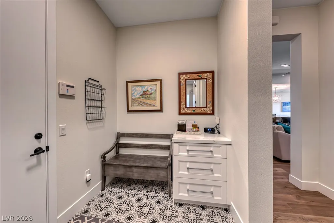
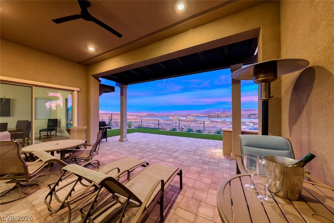
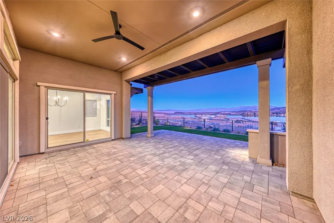
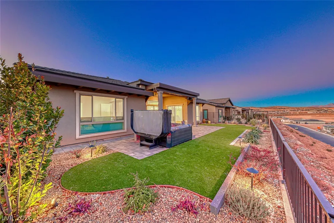
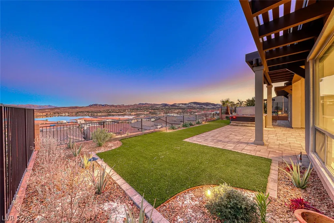
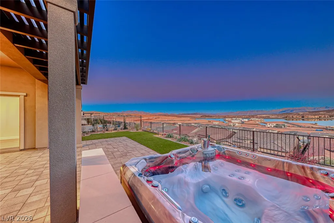
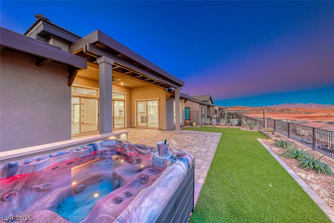
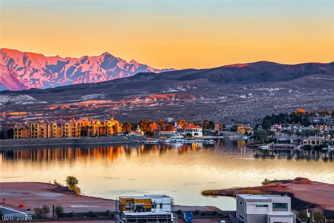
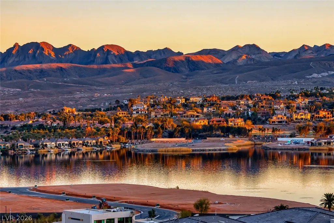
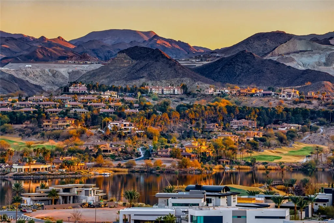
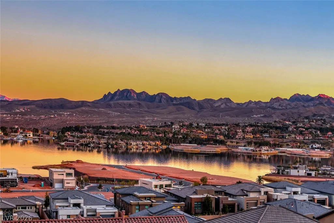
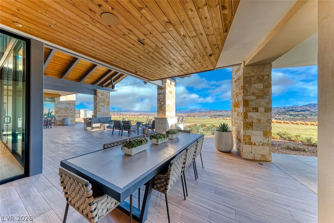
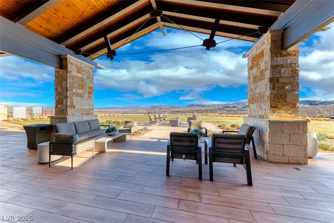
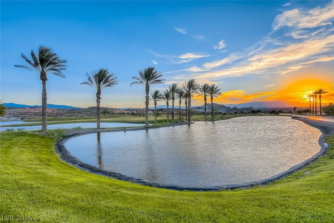
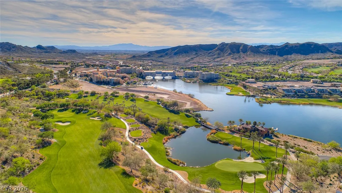
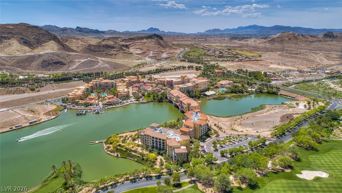
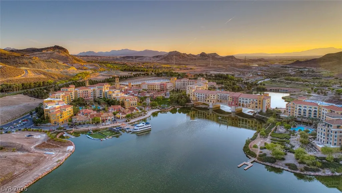
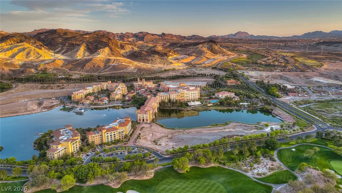
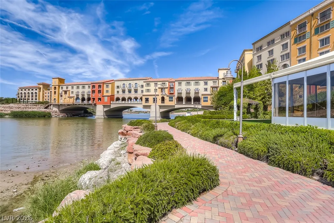
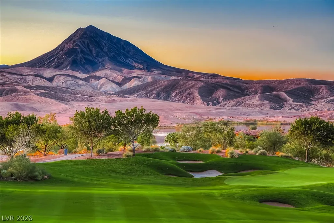
Experience breathtaking panoramic lake views from this exquisitely remodeled home. Upon entry you’re greeted by a stunning 180-degree view of the lake. With 10-foot ceilings & custom cabinetry throughout this residence radiates elegance. The chef’s kitchen features a spacious island, a prep sink, dual-zone wine fridge, beverage cooler, Wolf oven with steam oven, & a 36" Monogram cooktop. The luxurious primary suite offers custom cabinets, a spa-like bath with dual-head shower, & custom walk-in closets. Included are 2 offices w/barn-style doors, built-in cabinetry, & a custom craft station. An additional bedroom w/queen Murphy bed ensures guest comfort. The laundry room is equipped with Electrolux appliances, & Hunter Douglas window treatments add a touch of sophistication. Enjoy the serene backyard with spa & covered patio overlooking the lake. Lake Las Vegas Sports Club membership is offered to the Buyer with $25,000 new membership fee being waived.
| Elementary School | Middle School | High School |
|---|---|---|
| Josh Elementary School | Brown B. Mahlon Middle School | Basic Academy High School |
| Price History | |
|---|---|
| 9/25/2026 | Listed $1,199,000 |
General Features
| Interior Features | Bathroom on Main Level,Bedroom on Main Level,Ceiling Fan(s),Full Bath on Main Level,Primary Downstairs,Window Treatments |
|---|---|
| Sewer | Public Sewer |
| Heating | Central,Gas |
| Cooling | Central Air,Electric |
| Utilities | Underground Utilities |
| Possession | Close Of Escrow |
| Roof | Tile |
| Appliances | Built-In Electric Oven,Dryer,Dishwasher,Gas Cooktop,Disposal,Microwave,Refrigerator,Tankless Water Heater,Water Purifier,Washer |
| Exterior Features | Barbecue,Patio,Private Yard,Sprinkler/Irrigation |
| HOA | 153 |
| Garage Spaces | 3 |
| Association Fee Includes | Association Management,Recreation Facilities,Security |
| Patio/Porch Features | Covered,Patio |
| Architectural Style | One Story |
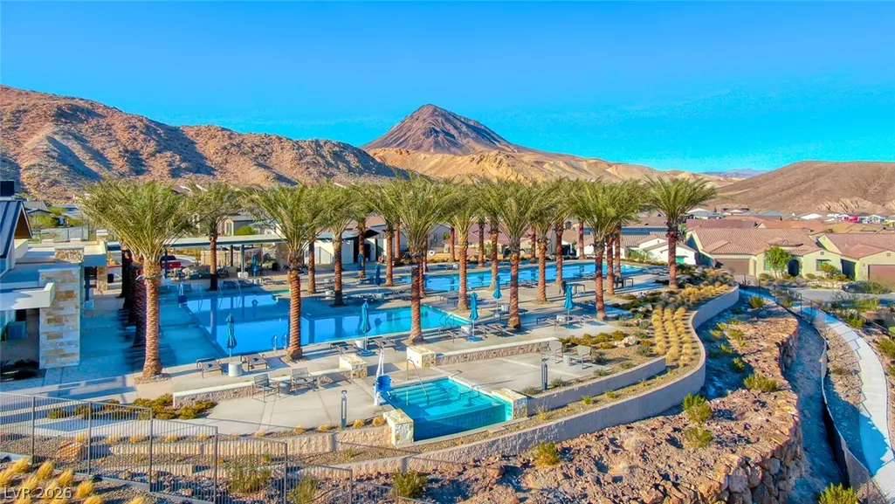
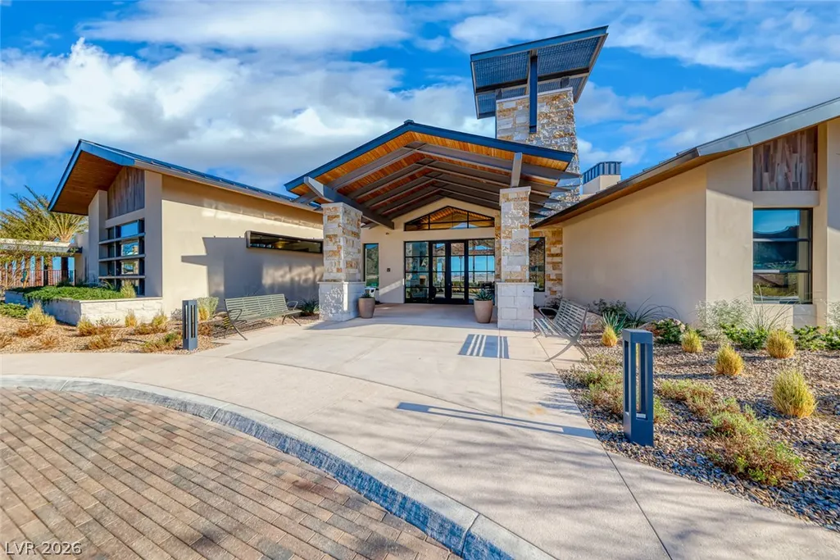
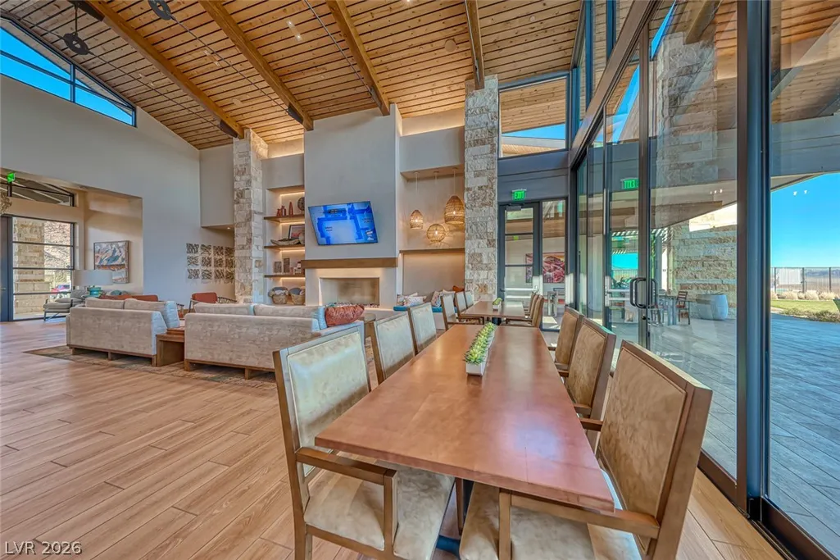
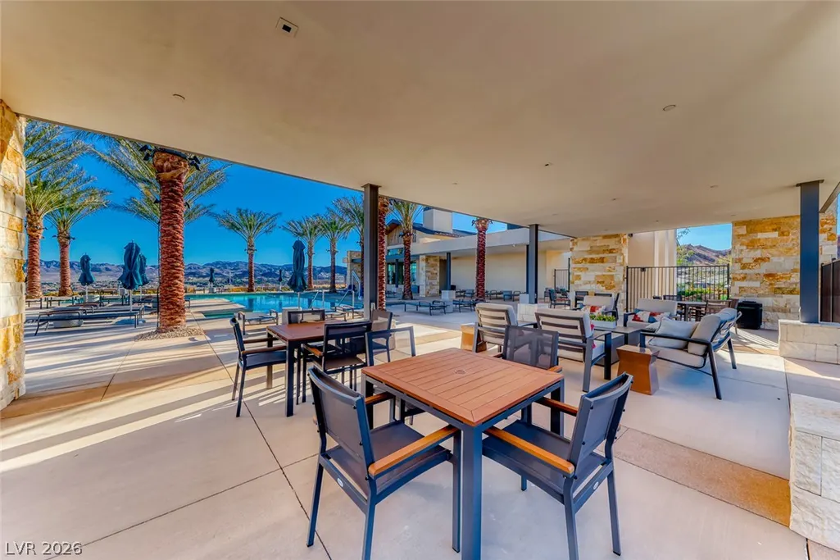
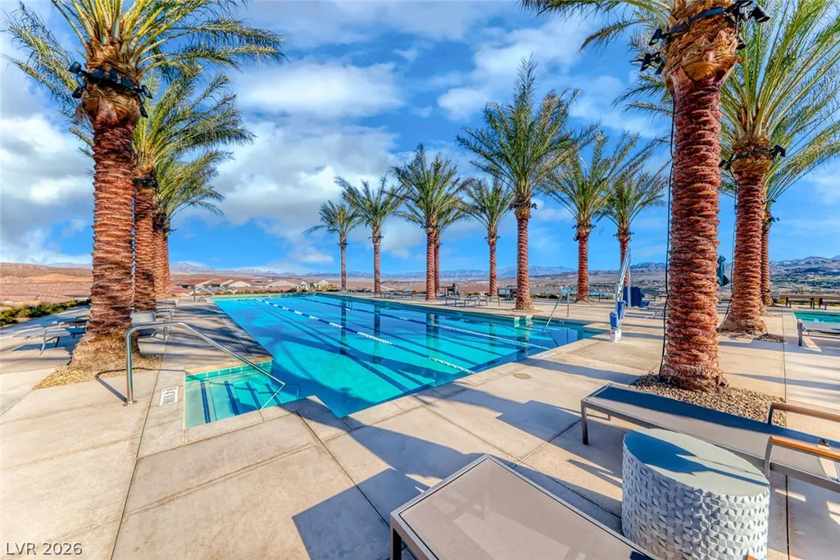
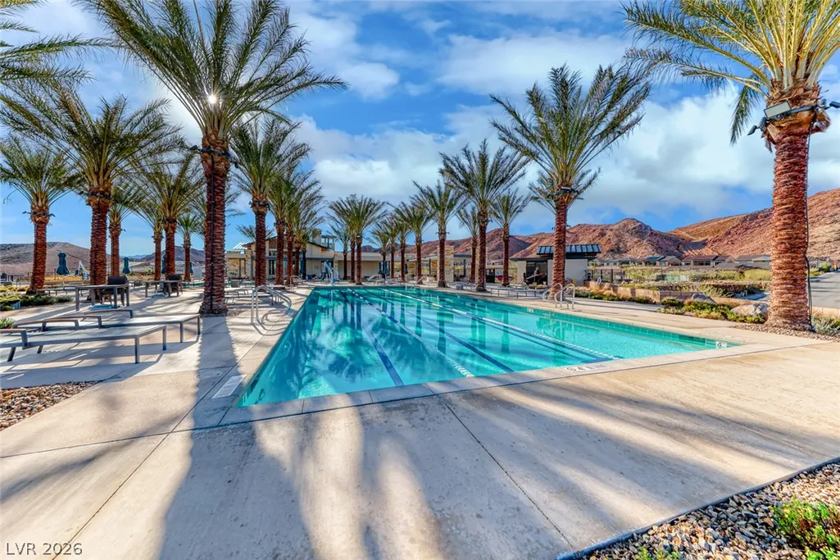
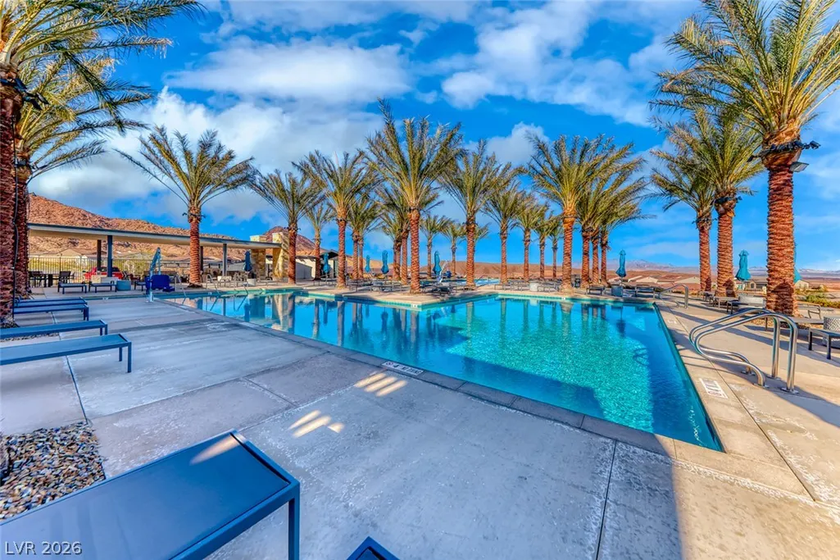
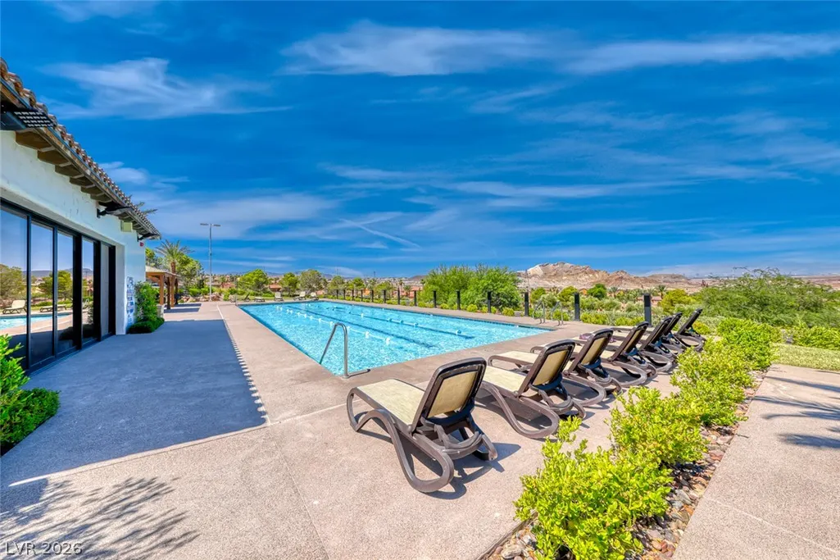
| Pool Features | Community |
| Security Features | Fire Sprinkler System,Gated Community |
| Construction Materials | Frame,Stucco |
| Year Built | 2023 |
| Electric | Photovoltaics None |
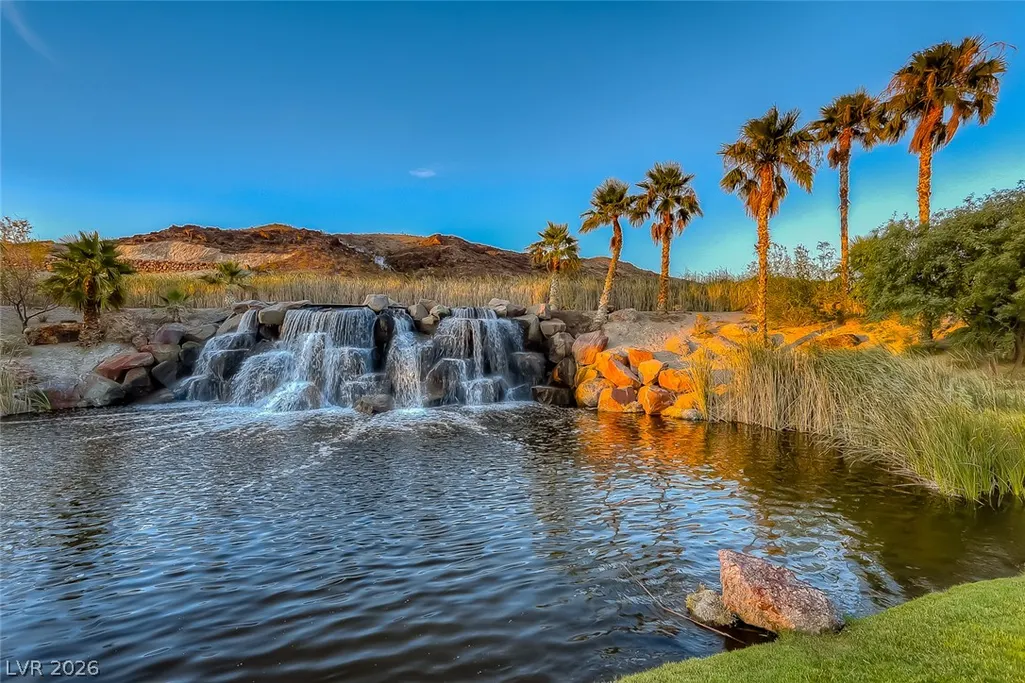
| View | Lake,Mountain(s) |
| Stories | 1 |
| Property SubType | Single Family Residence |
| Community Features | Pool |
| Additional Parcels Description | --- |
| Assoc Fee Paid Per | Monthly |
| County | Clark |
| Property Type | Residential |
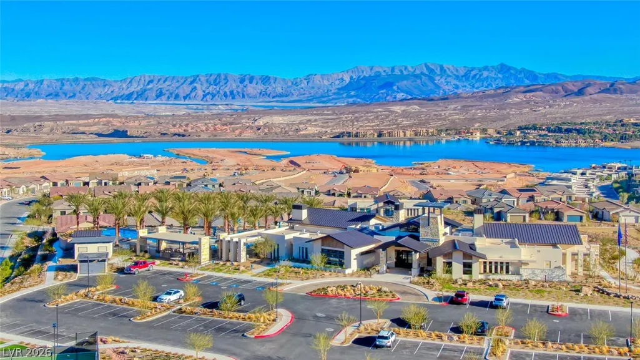
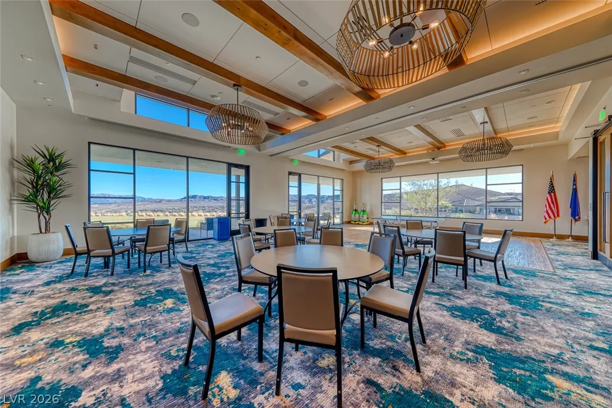
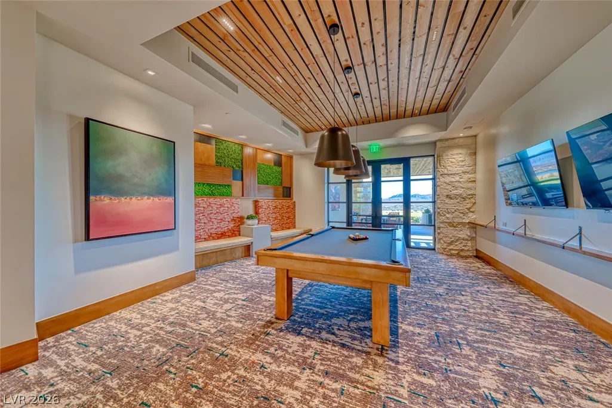
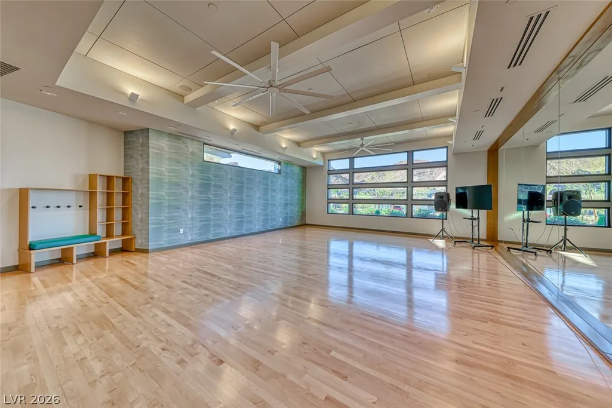
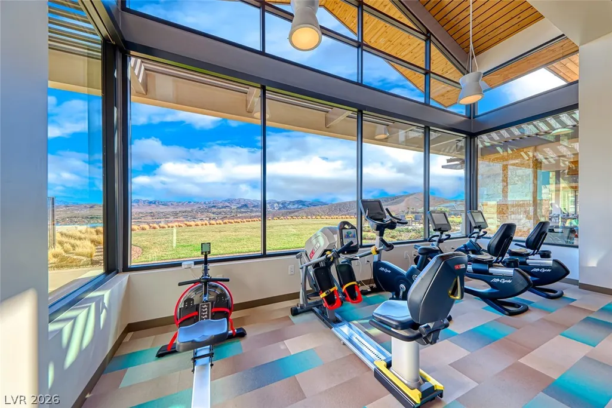
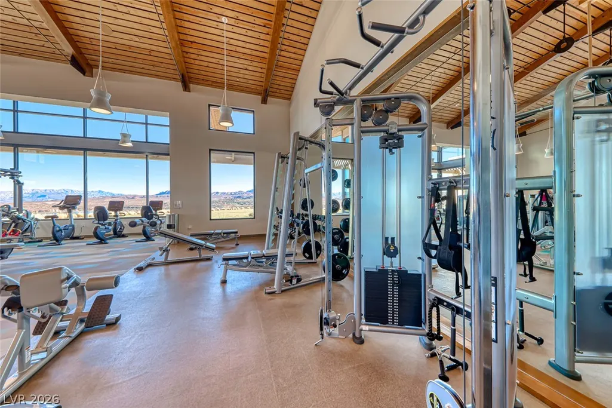
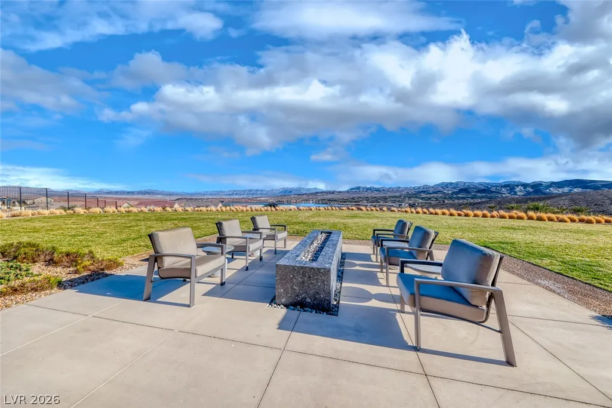
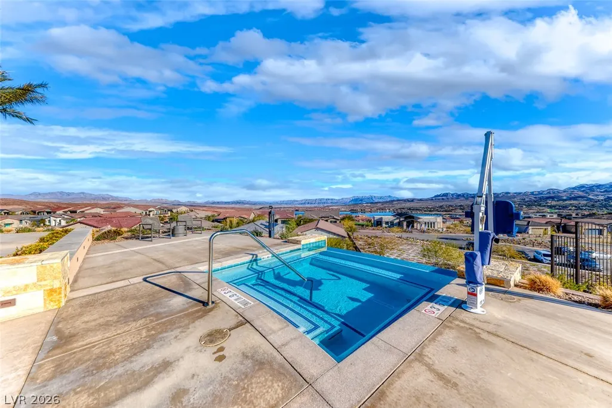
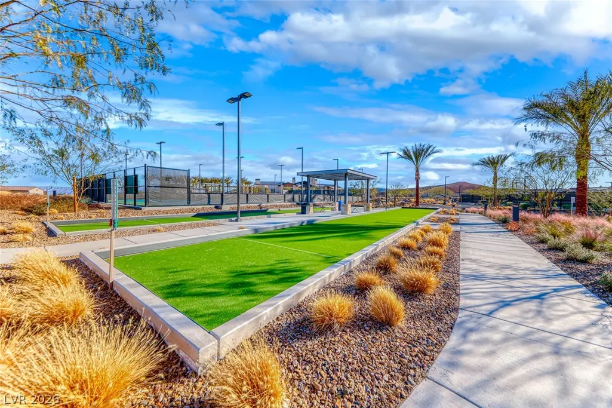
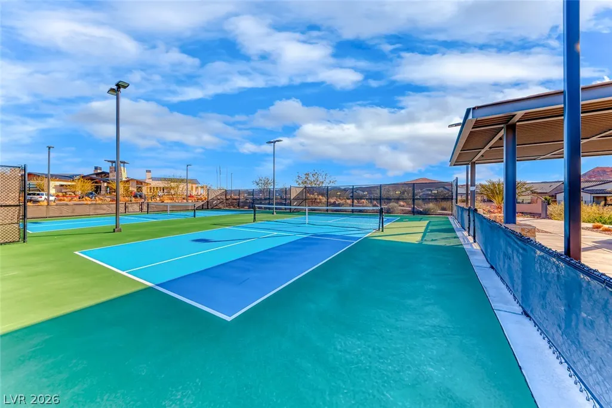
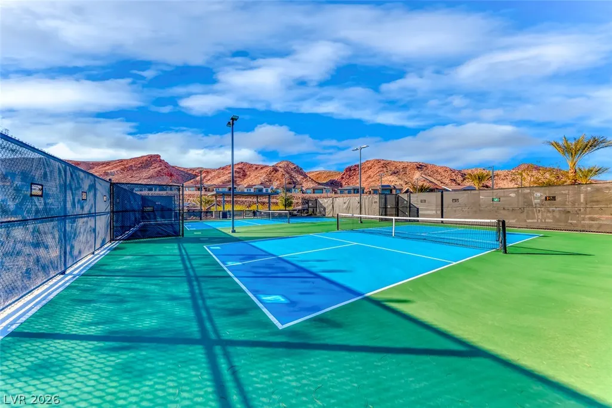
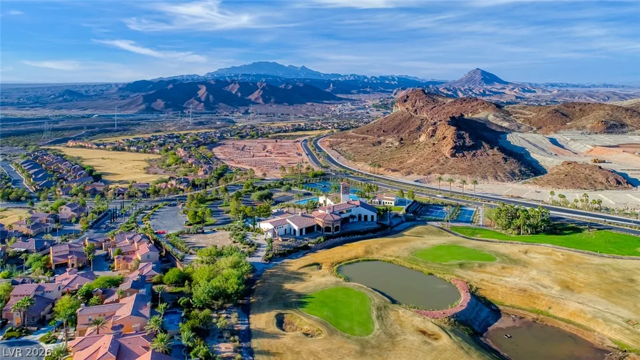
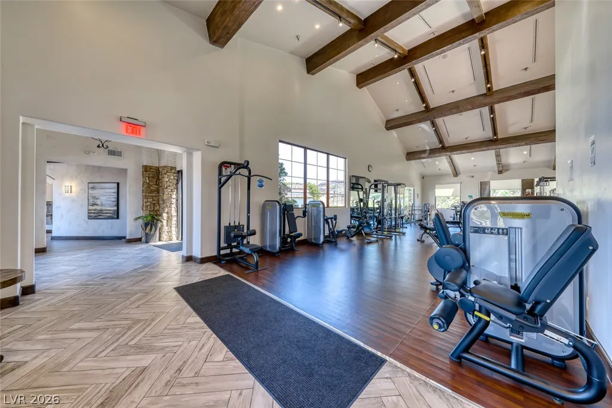
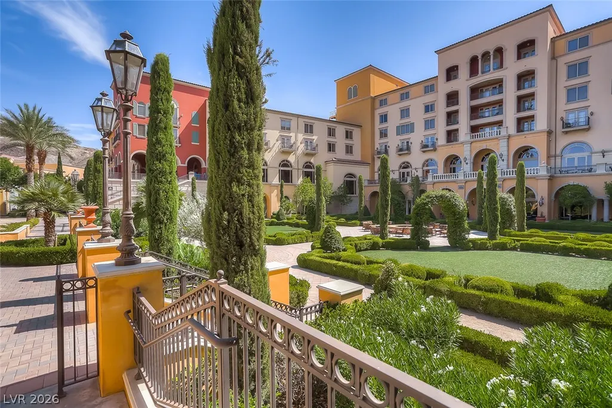
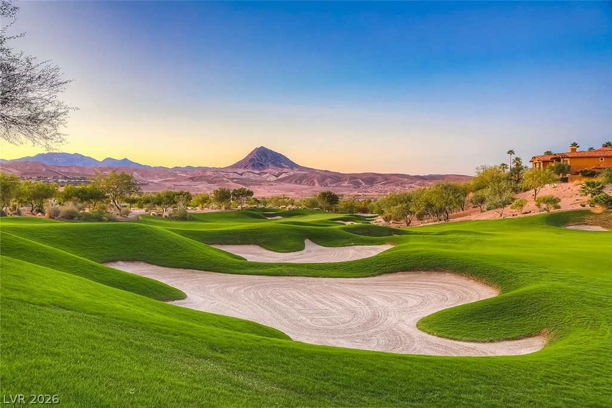
| Association Amenities | Clubhouse,Dog Park,Fitness Center,Golf Course,Gated,Pickleball,Park,Pool,Spa/Hot Tub,Tennis Court(s) |
| HOA / Comm Assn | Yes |
| Attached Garage | Yes |
| Energy Efficient | Windows |
| Subdivision Name | Parcel M-5A-1 At Rainbow Canyon |
| Facing Direction | West |
| Garage Y/N | Yes |
| Total Rooms | 7 |
| Status | Active |
| Directions | From Lake Las Vegas Pkwy: Right on Montelago Blvd thru roundabout to Highland Shores Dr left; Right on Oasis View,First right thru gate,Left Mirage Meadows, Right to Sun Mesa, Left on Stone Mesa. |
| High School | Basic Academy |
| City | Henderson |
| Disclosures | Covenants/Restrictions Disclosure |
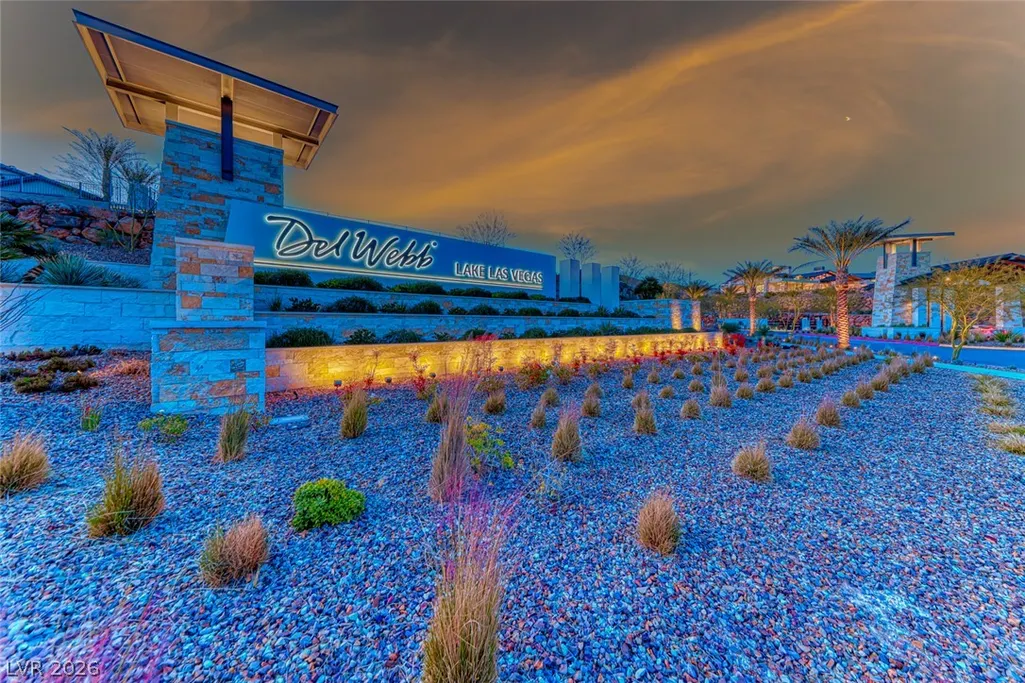
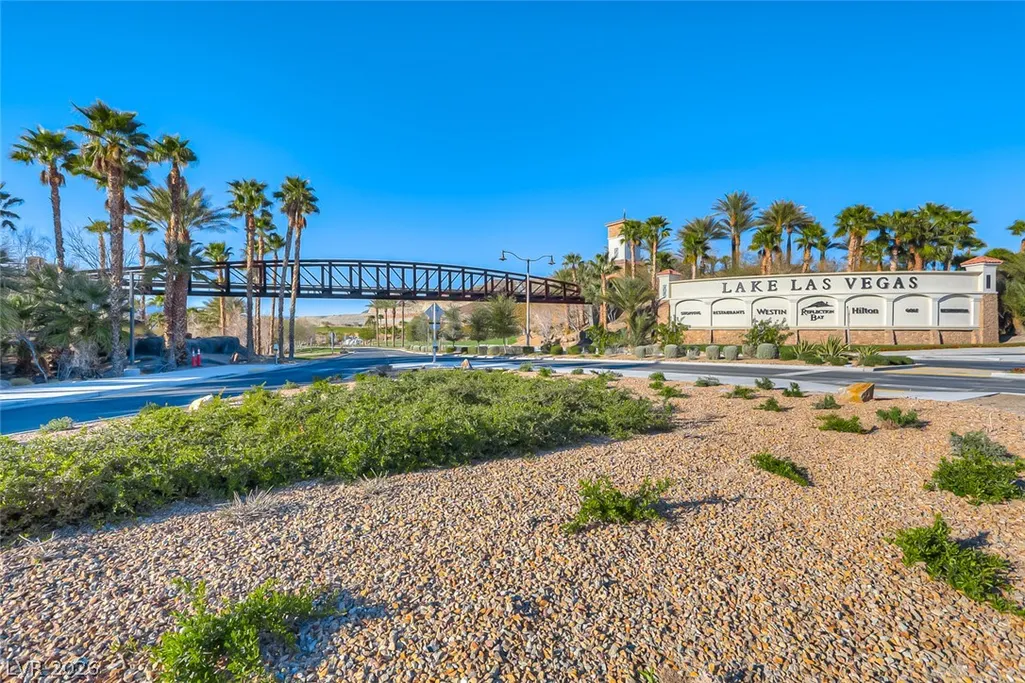
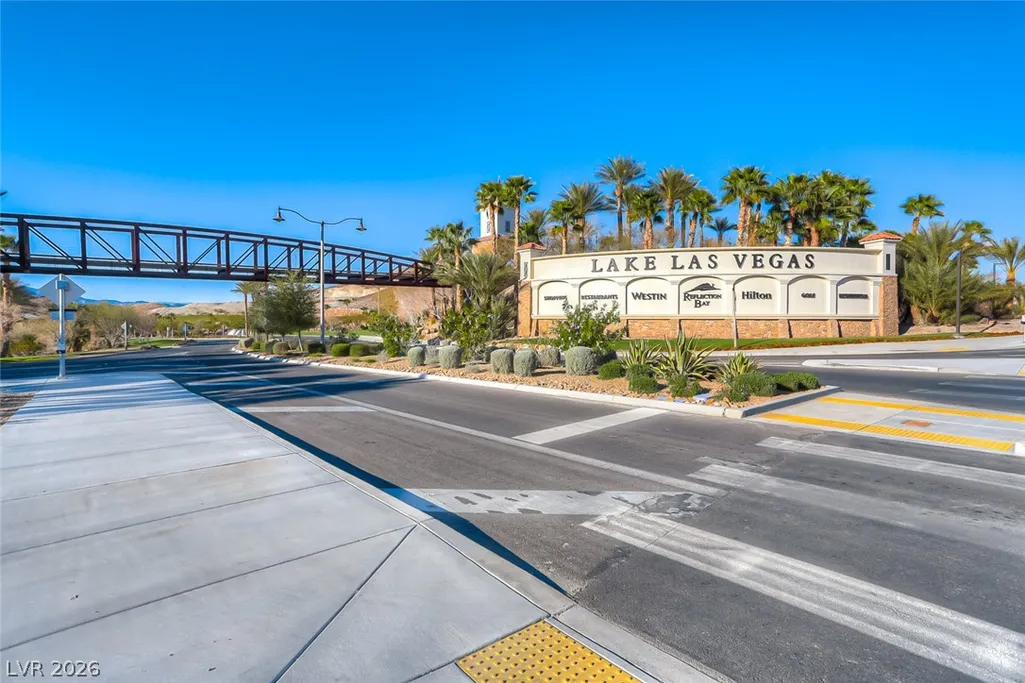
| Association Name | Lake Las Vegas |
| View Y/N | Yes |
| Senior Community Y/N | Yes |
| Zoning Description | Single Family |
| Lot Size Units | Acres |
| Lot Size Square Feet | 7405 |
| Spa Features | Above Ground |
| Elementary School | Josh, Stevens,Josh, Stevens |
| Year Built Details | RESALE |
| Tax Annual Amount | 9736 |
| Middle/Junior High School | Brown B. Mahlon |
| Property Condition | Resale |
| Virtual Tour | https://vimeo.com/1043964643/711f7a2c64?&login=true |
| Builder Name | Pulte |
| Standard Status | Active |
| Virtual Tour | https://vimeo.com/1043966965/35d6989708 |
| Property Sub Type Additional | Single Family Residence |
| PostalCity | Henderson |
Interior Features
| Flooring | Hardwood |
|---|---|
| Furnished Y/N | Unfurnished |
| Total Fireplaces | 1 |
| Fireplace Features | Gas,Great Room |
| Air Conditioning Y/N | Yes |
| Heating Y/N | Yes |
| Window Features | Blinds,Double Pane Windows,Tinted Windows |
| Fireplace Y/N | Yes |
| Full Baths | 2 |
| Half Baths | 1 |
| Laundry Features | Gas Dryer Hookup,Main Level,Laundry Room |
| Total Bedrooms | 3 |
| Total Baths | 3 |
| Bedrooms Possible | 4 |
Exterior Features
| Fencing | Block,Back Yard,Wrought Iron |
|---|---|
| Parking Features | Attached,Epoxy Flooring,Finished Garage,Garage,Golf Cart Garage,Inside Entrance,Private |
| Lot Features | Drip Irrigation/Bubblers,< 1/4 Acre |
| Water Source | Public |
| Lot Size Area | 0.17 |
| Spa | Yes |
| Building Area Total | 2781 |
| Lot Size Acres | 0.17 |
| Horse Amenities | None |
Amenities
- Foreclosure
- Views
- Short Sale
- New Construction
- Adult 55+
- Lease To Own
- No HOA Fees
- Furnished
- Primary On Main
- Air Conditioning
- Seller Finance
- Green
- Fixer Upper
- Horse
- Golf
- Fireplace
- Deck
- Garage
- Basement
- Pool
Property vs Single Family Average in 89011
Price
Taxes
Year Built

