
Views
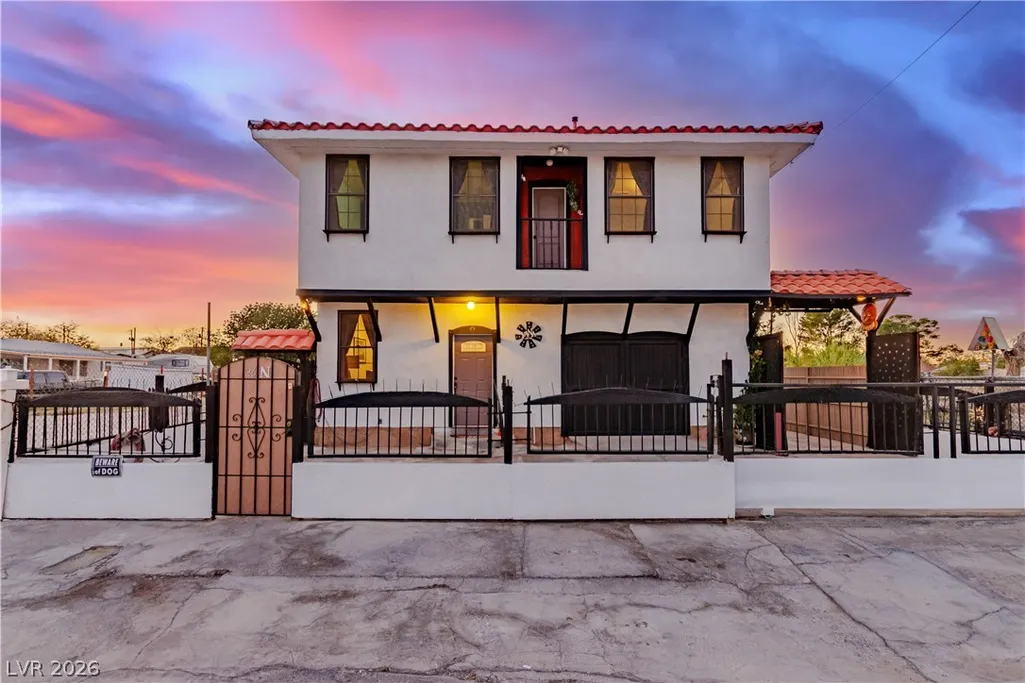
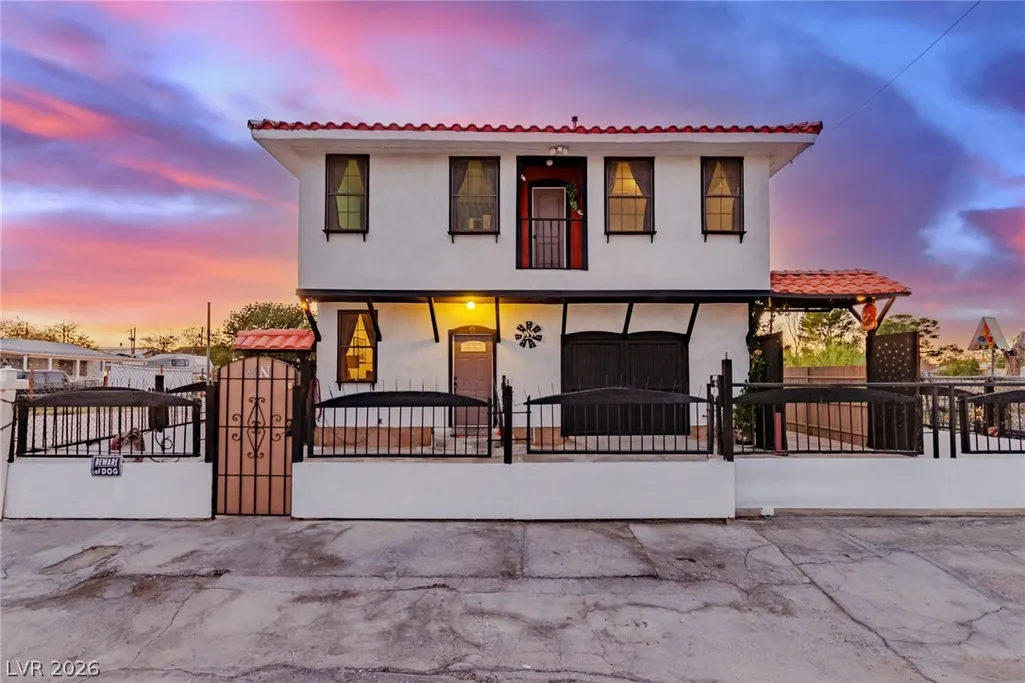
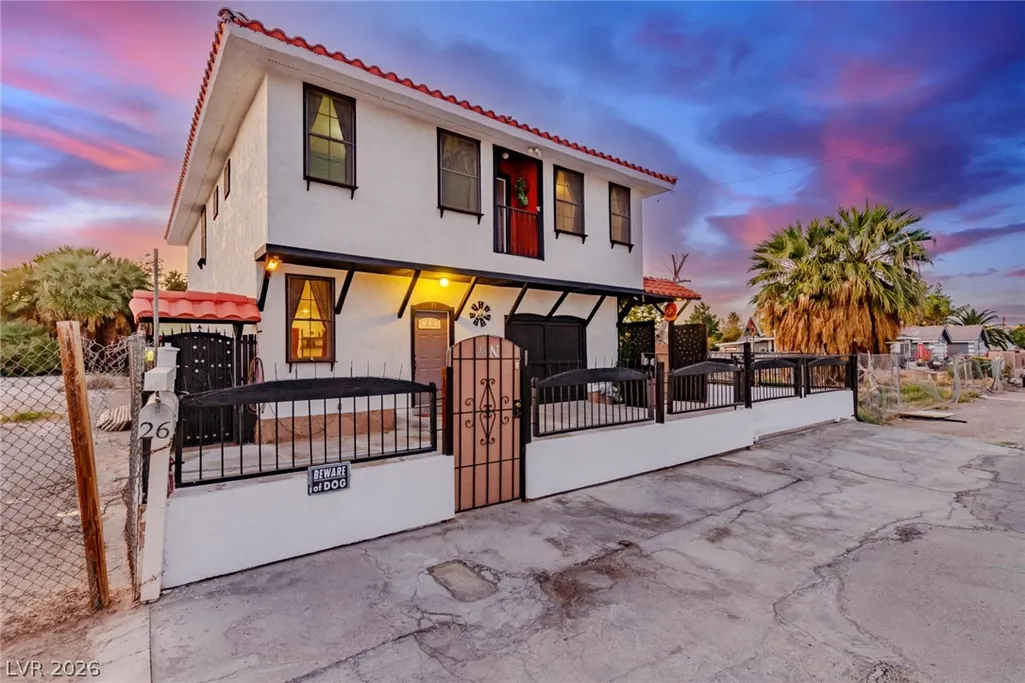
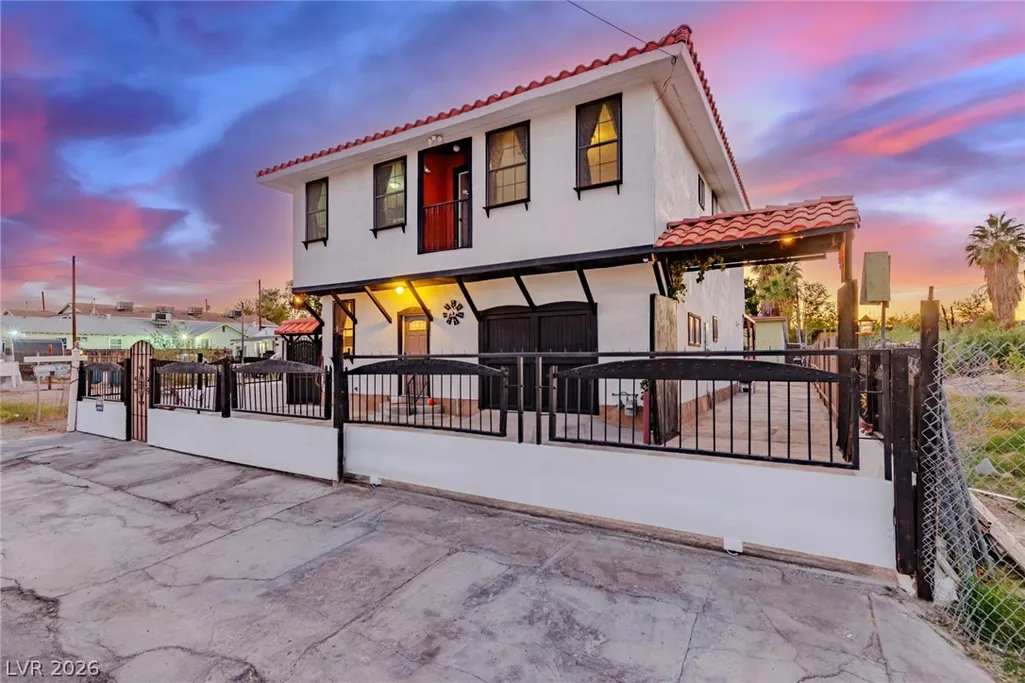
Address
26 N 27th Street, Las Vegas, NV
Price
$ 527,000
Property Attributes
- MLS#2821243
- TypeSingle Family
- Listing Status Active
- CountyClark
- CityLas Vegas
- NeighborhoodSunrise Acres
- Zip89101
- Style
- Year Built2011
- Taxes$ 3581
- Price$ 527,000
- Bedrooms4
- Full Bathrooms4
- Half Bathrooms1
- Sqr Footage2303
- Lot Size0.17 Acres
Data Source:
Greater Las Vegas MLS (GLVAR)
Property Description
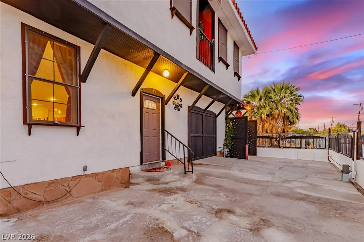
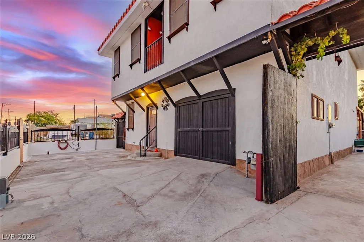
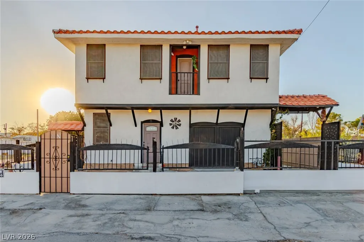
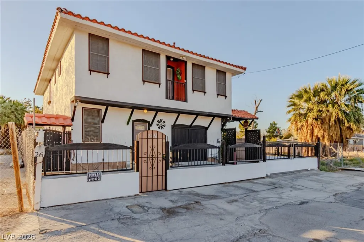
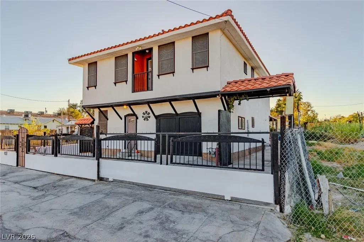
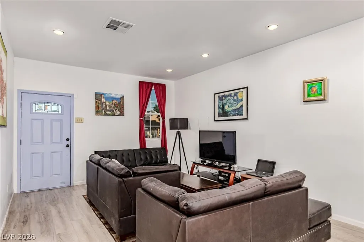
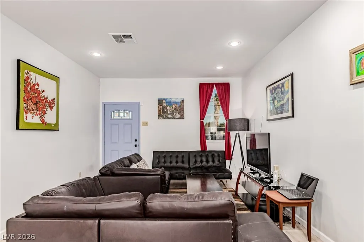
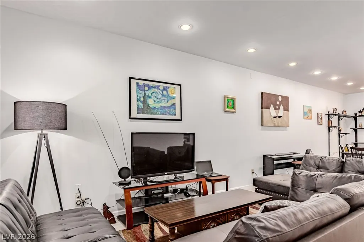
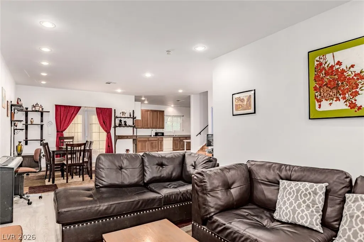
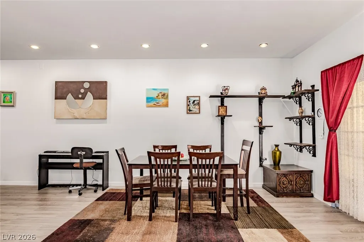
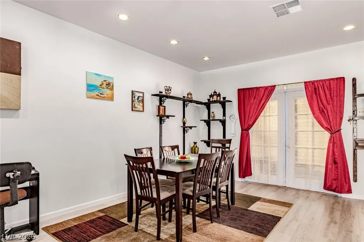
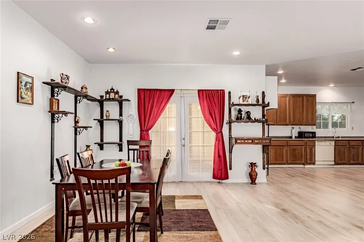
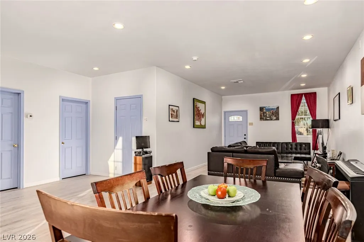
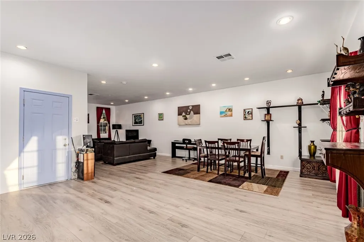
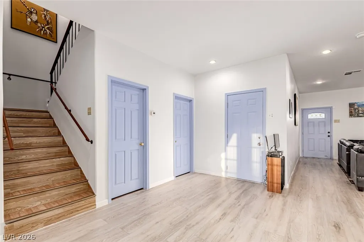
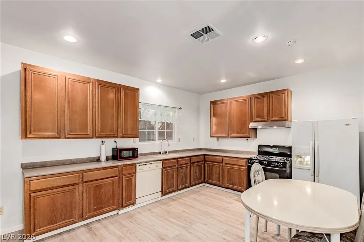
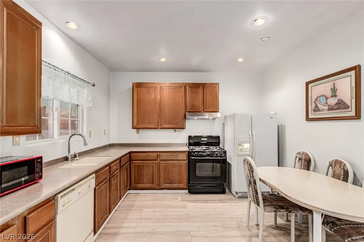
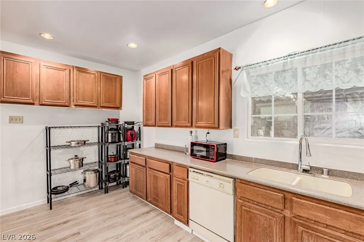
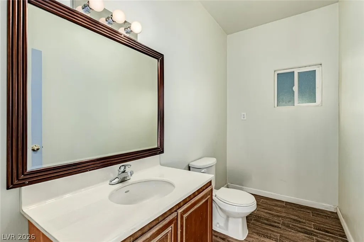
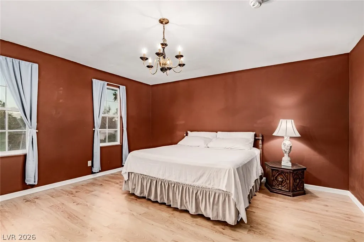
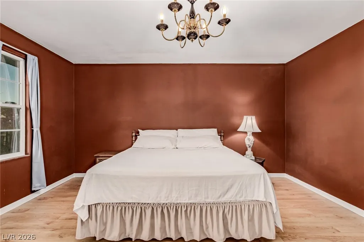
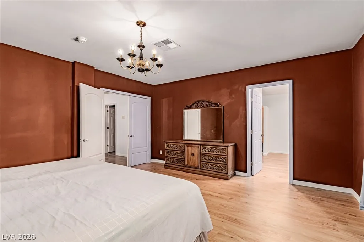
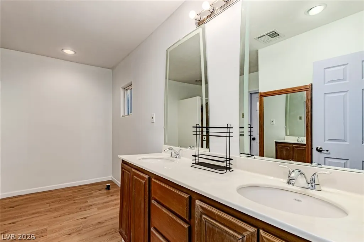
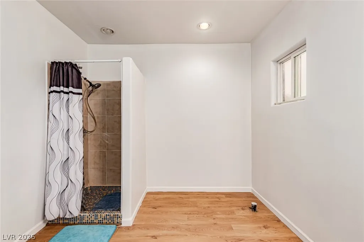
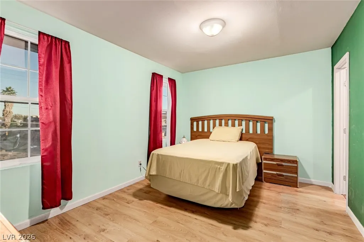
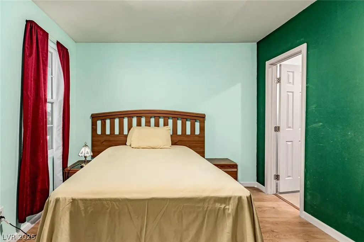
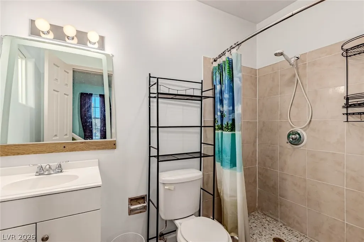
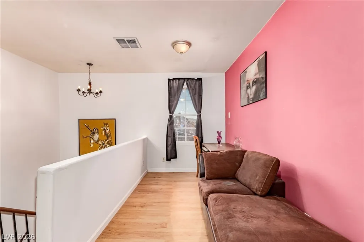
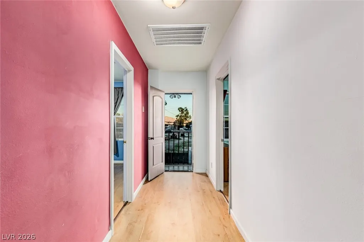
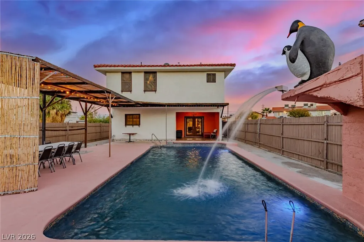
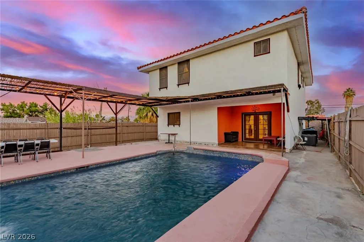
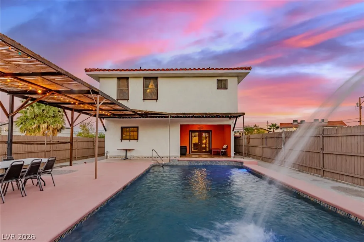
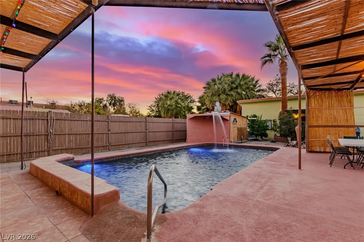
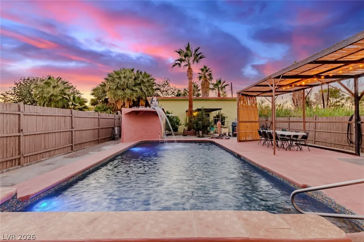
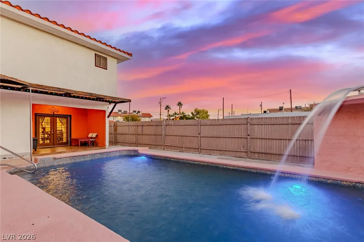
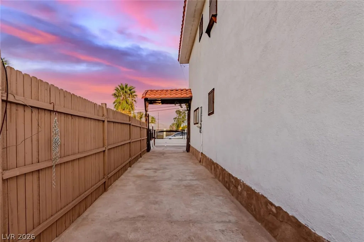
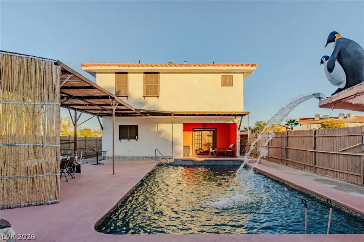
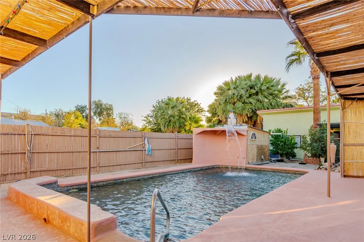
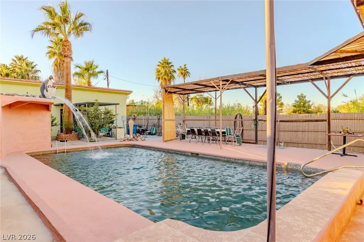
Custom-built 4-Bedroom Estate with Pool completed in 2011. This magnificent 2,303 sq. ft. residence offers two stories perfect for modern living. The main floor with large living, dining and kitchen with half bathroom flows seamlessly into a private outdoor featuring a sparkling pool, expansive patio, and low-maintenance landscaping. Upstairs, comfortable meets privacy. Each of the four generously sized bedrooms features its own private bathroom, a rare and highly sought-after amenity that provides comfort for every resident or guest. Spacious 1 car garage. This home features advanced double insulation technology. Enjoy significantly lower electric bills year-round, a true financial benefit in the Nevada climate. Utility records available upon request. Separate storage building of almost 600 sq modified as 2 bedrooms with each private bathroom. Usable as a guest house (no permit). Schedule your private viewing!
| Elementary School | Middle School | High School |
|---|---|---|
| Bracken Elementary School | Silvestri Middle School | Desert Pines High School |
| Price History | |
|---|---|
| 9/23/2026 | Listed $527,000 |
General Features
| Interior Features | Bathroom on Main Level,Window Treatments |
|---|---|
| Sewer | Public Sewer |
| Heating | Gas,Multiple Heating Units |
| Cooling | Central Air,Electric |
| Utilities | Cable Available |
| Possession | Close Of Escrow |
| Roof | Asphalt |
| Appliances | Built-In Gas Oven,Dryer,Dishwasher,Gas Cooktop,Disposal,Propane Water Heater,Refrigerator,Washer |
| Exterior Features | Barbecue,Patio,Private Yard |
| Garage Spaces | 1 |
| Association Fee Includes | None |
| Patio/Porch Features | Patio |
| Architectural Style | Two Story,Custom |
| Pool Features | Waterfall |
| Private Pool | Yes |
| Construction Materials | Stucco |
| Year Built | 2011 |
| Electric | Photovoltaics None |
| View | City,Mountain(s) |
| Stories | 2 |
| Property SubType | Single Family Residence |
| Percent Ownership | Single Family Residential |
| Additional Parcels Description | --- |
| County | Clark |
| Property Type | Residential |
| Association Amenities | None |
| HOA / Comm Assn | Yes |
| Attached Garage | Yes |
| Energy Efficient | Windows |
| Subdivision Name | Sunrise Acres |
| Facing Direction | East |
| Garage Y/N | Yes |
| Total Rooms | 5 |
| Status | Active |
| Directions | wil update |
| High School | Desert Pines |
| City | Las Vegas |
| Disclosures | Familial Relation |
| Association Name | NONE |
| View Y/N | Yes |
| Zoning Description | Single Family |
| Lot Size Units | Acres |
| Lot Size Square Feet | 7405 |
| Elementary School | Bracken, Walter,Bracken, Walter |
| Year Built Details | RESALE |
| Tax Annual Amount | 3581 |
| Middle/Junior High School | Silvestri |
| Property Condition | Resale |
| Virtual Tour | https://www.propertypanorama.com/instaview/las/2821243 |
| Days on Market | 3 |
| Standard Status | Active |
| Property Sub Type Additional | Single Family Residence |
| PostalCity | Las Vegas |
Interior Features
| Flooring | Hardwood |
|---|---|
| Furnished Y/N | Furnished |
| Air Conditioning Y/N | Yes |
| Heating Y/N | Yes |
| Window Features | Blinds,Insulated Windows |
| Full Baths | 4 |
| Half Baths | 1 |
| Laundry Features | Gas Dryer Hookup,Main Level,Laundry Room |
| Total Bedrooms | 4 |
| Total Baths | 5 |
| Bedrooms Possible | 5 |
Exterior Features
| Fencing | Full,Wood,Wrought Iron |
|---|---|
| Parking Features | Assigned,Attached,Covered,Garage,Indoor |
| Lot Features | Desert Landscaping,Landscaped,< 1/4 Acre |
| Water Source | Community/Coop,Shared Well |
| Lot Size Area | 0.17 |
| Building Area Total | 2303 |
| Lot Size Acres | 0.17 |
| Horse Amenities | None |
Amenities
- Foreclosure
- Views
- Short Sale
- New Construction
- Adult 55+
- Lease To Own
- No HOA Fees
- Furnished
- Primary On Main
- Air Conditioning
- Seller Finance
- Green
- Fixer Upper
- Horse
- Golf
- Fireplace
- Deck
- Garage
- Basement
- Pool
Property vs Single Family Average in 89101
Price
Taxes
Year Built
 The data relating to real estate for sale on this web site comes in part from the INTERNET DATA EXCHANGE Program of the Greater Las Vegas Association of REALTORS® MLS. Real estate listings held by brokerage firms other than this site-owner are marked with the IDX logo. The information being provided is for the consumers' personal, noncommercial use and may not be used for any purpose other than to identify prospective properties consumers may be interested in purchasing.
