
Primary on Main









Address
261 Timber Hollow Street, Henderson, NV
Price
$ 600,000
Property Attributes
- MLS#2819141
- TypeSingle Family
- Listing Status Active
- CountyClark
- CityHenderson
- NeighborhoodInco Parcel
- Zip89012
- Style
- Year Built1997
- Taxes$ 3515
- Price$ 600,000
- Bedrooms4
- Full Bathrooms3
- Half Bathrooms0
- Sqr Footage2735
- Lot Size0.16 Acres
Data Source:
Greater Las Vegas MLS (GLVAR)
Property Description
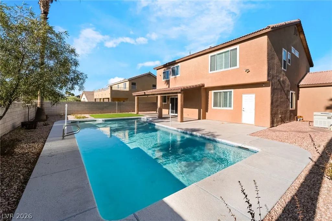
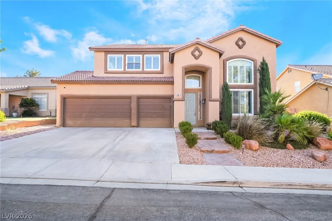
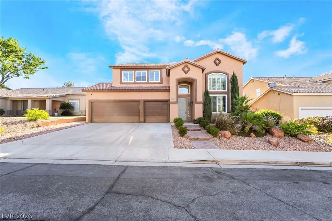
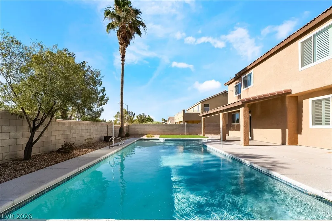
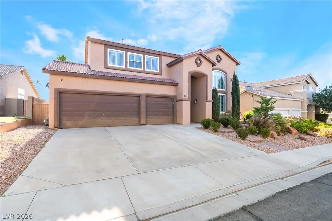
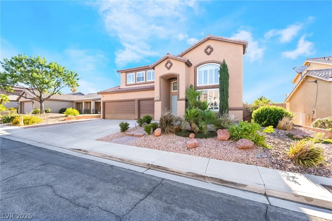
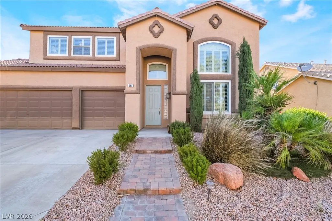
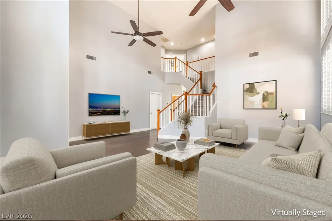
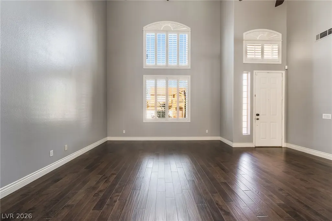
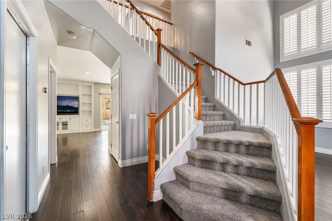
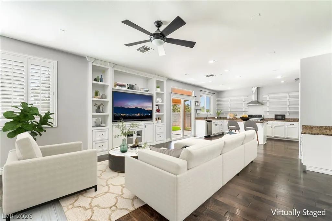
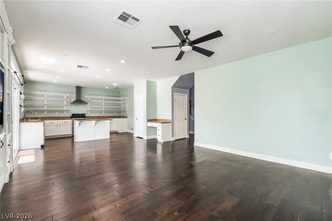
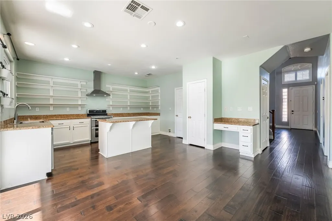
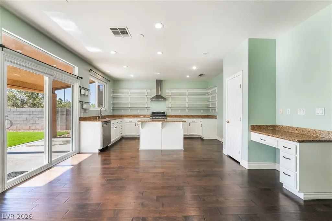
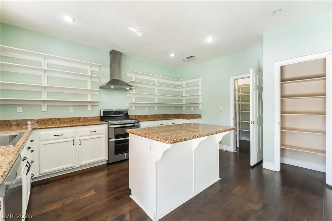
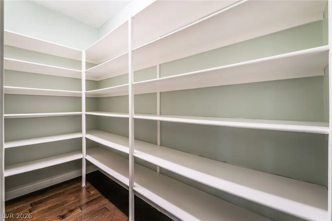
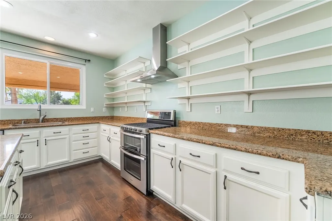
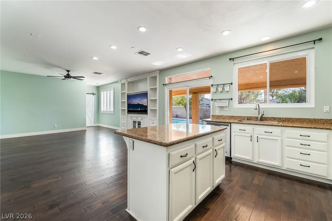
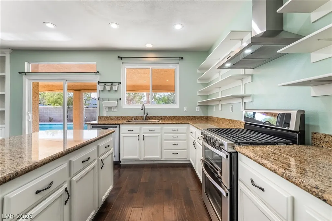
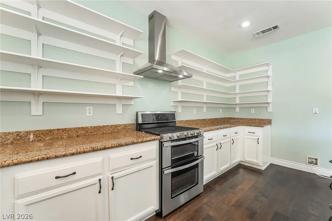
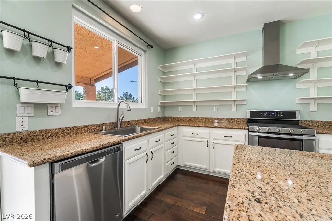
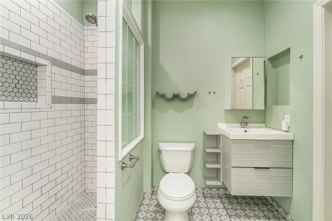
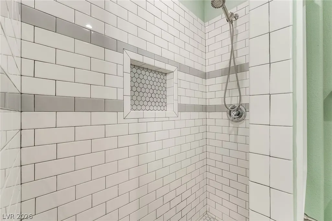
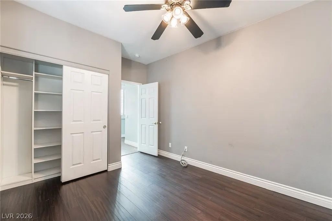
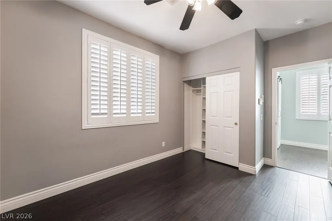
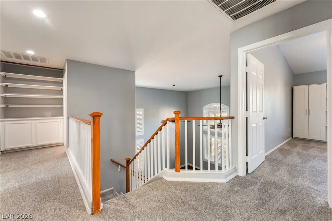
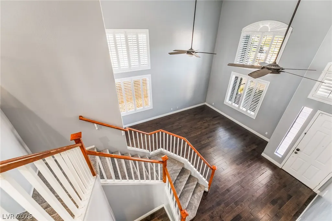
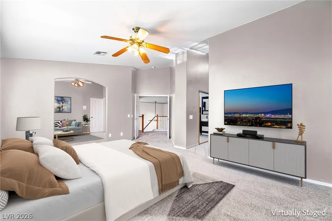
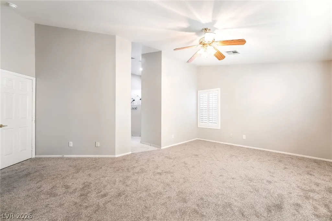
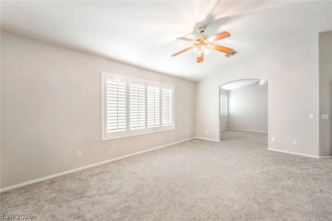
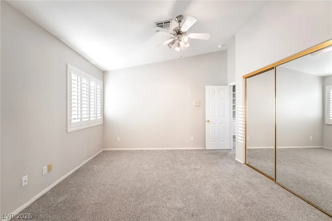
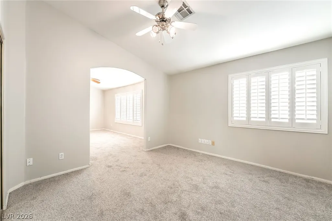
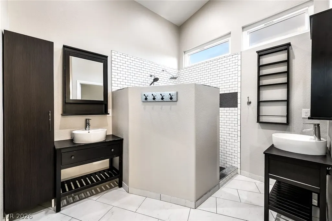
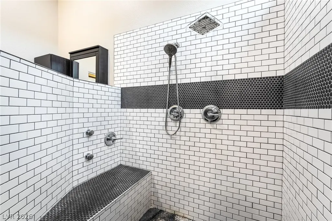
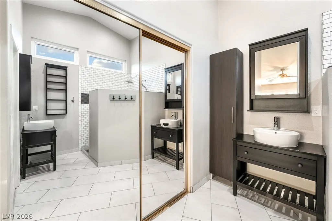
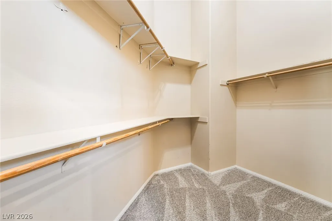
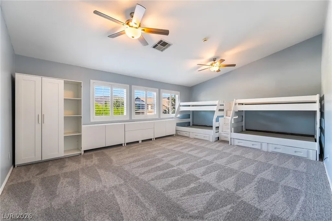
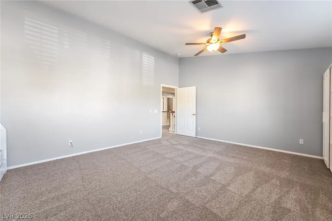
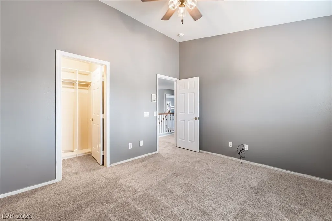
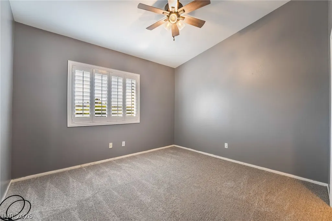
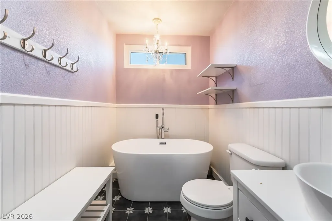
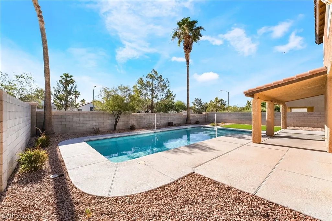
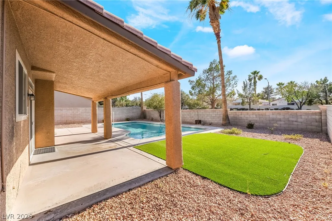
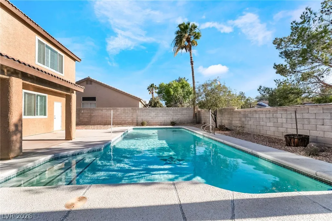
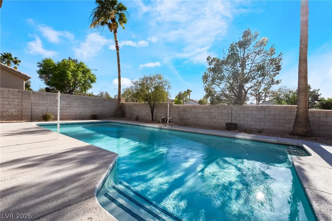
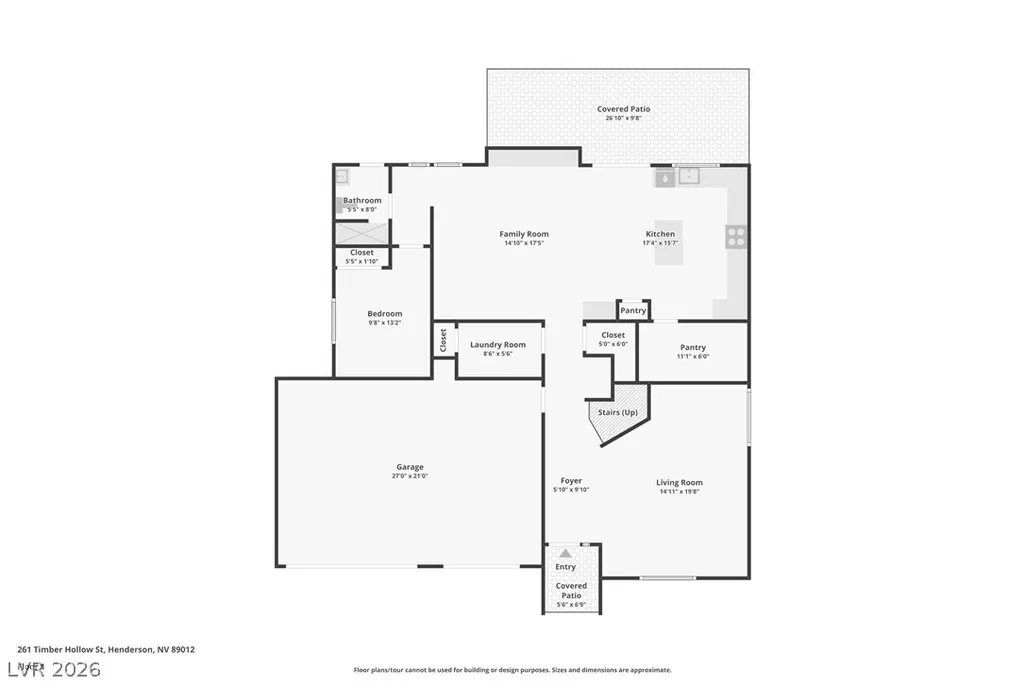
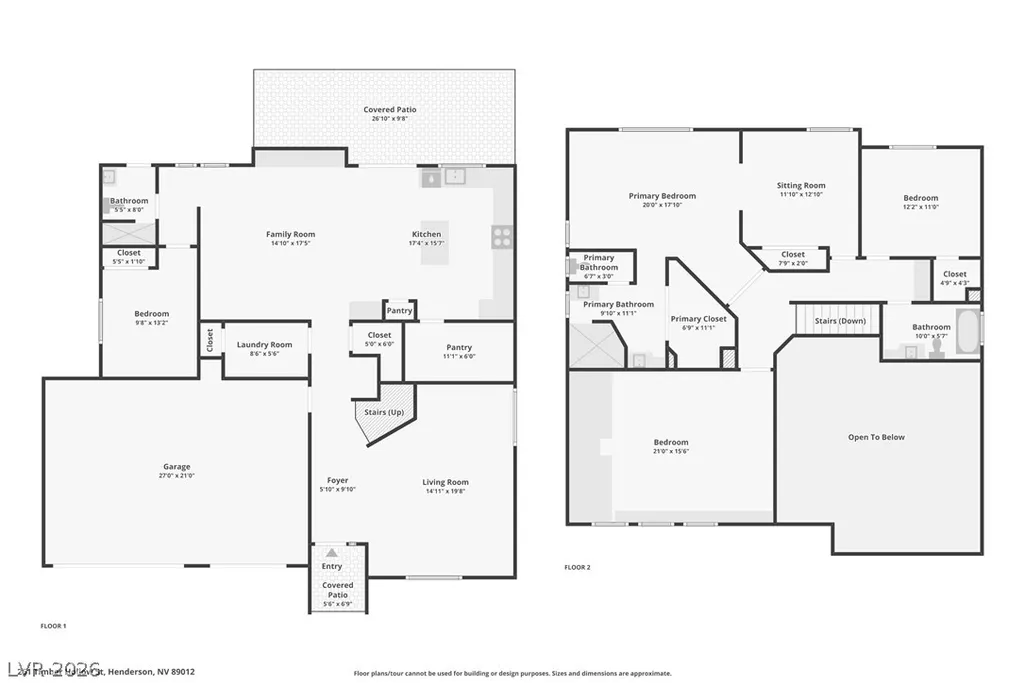
Pride of ownership shines throughout this beautifully remodeled Green Valley Ranch pool home, combining modern upgrades, versatile living spaces and an exceptional Henderson lifestyle. This move-in ready residence features soaring vaulted ceilings, plantation shutters, ceiling fans, custom paint, bamboo and tile flooring, plus brand-new carpet. The open chef's kitchen offers granite countertops, center island, garden window, large walk-in pantry, custom cabinetry, pot shelving, stainless steel sink, commercial vent hood and stove with double oven. The inviting family room features a custom built-in entertainment center with television included. An additional 330 sq ft bedroom provides incredible flexibility and features dual bunk beds that convey or can be removed, ideal for guests, game room, movie room, recreation, study or additional sleeping accommodations. The spacious primary suite includes a walk-in closet and versatile sitting room easily converted to a 5th bedroom, office, exercise room or nursery. Remodeled bathrooms showcase custom tile, upgraded cabinetry, stylish countertops, a custom modern shower and soaking tub in the second bath. Step outside to a private backyard retreat with no rear neighbor, a large sparkling pool, expansive pool deck, artificial turf, low-maintenance landscaping and an extended covered patio offering abundant shade for outdoor dining, entertaining and relaxing. Television, stainless steel stove, and dishwasher convey. Ideally located near well known schools, parks, shopping, dining, entertainment, casinos and convenient freeway access.
| Elementary School | Middle School | High School |
|---|---|---|
| Vanderburg Elementary School | Miller Bob Middle School | Coronado High High School |
| Price History | |
|---|---|
| 9/16/2026 | Listed $600,000 |
General Features
| Interior Features | Bathroom on Main Level,Bedroom on Main Level,Ceiling Fan(s),Pot Rack,Three Quarter Bath on Main Level,Window Treatments |
|---|---|
| Sewer | Public Sewer |
| Heating | Central,Gas |
| Cooling | Central Air,Electric |
| Utilities | Underground Utilities |
| Possession | Close Of Escrow |
| Roof | Tile |
| Appliances | Dishwasher,Disposal,Gas Range,Refrigerator |
| Exterior Features | Balcony,Barbecue,Patio,Private Yard,Sprinkler/Irrigation |
| HOA | 44 |
| Garage Spaces | 3 |
| Association Fee Includes | Association Management |
| Patio/Porch Features | Balcony,Covered,Patio |
| Architectural Style | Two Story |
| Pool Features | Heated,In Ground,Private |
| Private Pool | Yes |
| Construction Materials | Block,Stucco |
| Year Built | 1997 |
| Electric | Photovoltaics None |
| Stories | 2 |
| Property SubType | Single Family Residence |
| Percent Ownership | Single Family Residential |
| Additional Parcels Description | --- |
| Assoc Fee Paid Per | Monthly |
| County | Clark |
| Property Type | Residential |
| HOA / Comm Assn | Yes |
| Attached Garage | Yes |
| Energy Efficient | Windows |
| Subdivision Name | Inco Parcel |
| Facing Direction | East |
| Garage Y/N | Yes |
| Total Rooms | 8 |
| Status | Active |
| Directions | FROM 215-EAST, EXIT 3B FOR VALLE VERDE DR. KEEP RIGHT AT FORK, FOLLOW SIGNS FOR VALLE VERDE DR. SOUTH. TURN LEFT ONTO CLAREMONT COVE TERRACE. LEFT ON TIMBER HOLLOW. |
| High School | Coronado High |
| City | Henderson |
| Disclosures | Covenants/Restrictions Disclosure |
| Association Name | Spirit Ranch |
| Zoning Description | Single Family |
| Lot Size Units | Acres |
| Lot Size Square Feet | 6970 |
| Elementary School | Vanderburg, John C.,Vanderburg, John C. |
| Year Built Details | RESALE |
| Tax Annual Amount | 3515 |
| Middle/Junior High School | Miller Bob |
| Property Condition | Resale |
| Virtual Tour | https://www.zillow.com/view-imx/871abe19-0271-4a9e-971a-9c0d551a658a?wl=true&setAttribution=mls&initialViewType=pano |
| Standard Status | Active |
| Property Sub Type Additional | Single Family Residence |
| PostalCity | Henderson |
Interior Features
| Flooring | Carpet,Luxury Vinyl Plank,Tile |
|---|---|
| Furnished Y/N | Unfurnished |
| Fireplace Features | Family Room |
| Air Conditioning Y/N | Yes |
| Heating Y/N | Yes |
| Window Features | Blinds,Double Pane Windows,Plantation Shutters |
| Full Baths | 1 |
| 3/4 Baths | 2 |
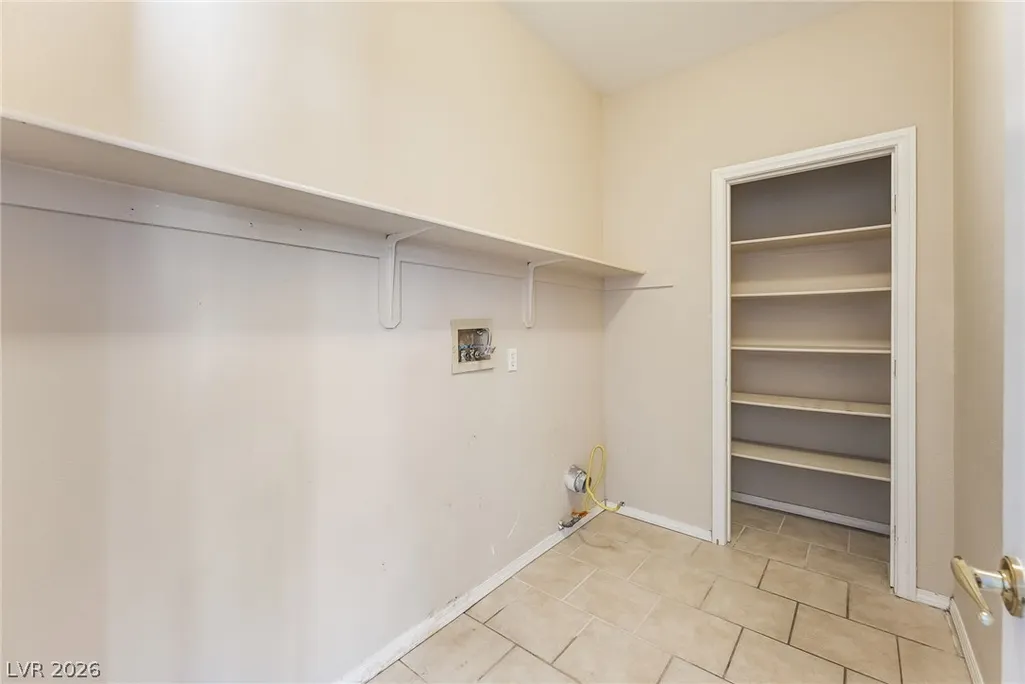
| Laundry Features | Gas Dryer Hookup,Laundry Room |
| Total Bedrooms | 4 |
| Total Baths | 3 |
| Bedrooms Possible | 4 |
Exterior Features
| Fencing | Block,Back Yard |
|---|---|
| Parking Features | Attached,Finished Garage,Garage,Garage Door Opener,Inside Entrance,Private |
| Lot Features | Drip Irrigation/Bubblers,Desert Landscaping,Landscaped,Synthetic Grass,Trees,< 1/4 Acre |
| Water Source | Public |
| Lot Size Area | 0.16 |
| Building Area Total | 2735 |
| Lot Size Acres | 0.16 |
| Horse Amenities | None |
Amenities
- Foreclosure
- Views
- Short Sale
- New Construction
- Adult 55+
- Lease To Own
- No HOA Fees
- Furnished
- Primary On Main
- Air Conditioning
- Seller Finance
- Green
- Fixer Upper
- Horse
- Golf
- Fireplace
- Deck
- Garage
- Basement
- Pool
Property vs Single Family Average in 89012
Price
Taxes
Year Built
 The data relating to real estate for sale on this web site comes in part from the INTERNET DATA EXCHANGE Program of the Greater Las Vegas Association of REALTORS® MLS. Real estate listings held by brokerage firms other than this site-owner are marked with the IDX logo. The information being provided is for the consumers' personal, noncommercial use and may not be used for any purpose other than to identify prospective properties consumers may be interested in purchasing.
