
Primary on Main
Address
7695 Gilespie Street, Las Vegas, NV
Price
$ 1,080,000
Property Attributes
- MLS#2815973
- TypeSingle Family
- Listing Status Active
- CountyClark
- CityLas Vegas
- NeighborhoodNone
- Zip89123
- Style
- Year Built2001
- Taxes$ 4026
- Price$ 1,080,000
- Bedrooms3
- Full Bathrooms3
- Half Bathrooms1
- Sqr Footage3409
- Lot Size0.47 Acres
Data Source:
Greater Las Vegas MLS (GLVAR)
Property Description
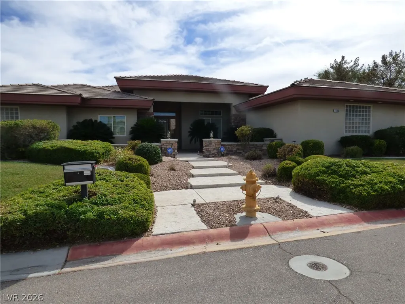
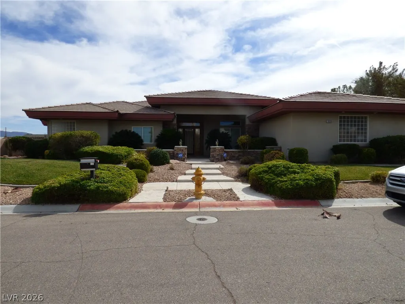
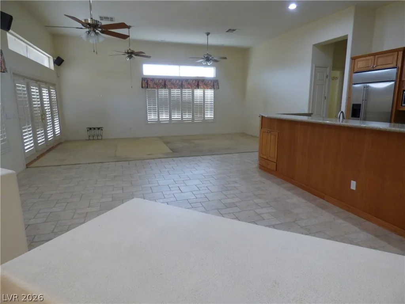
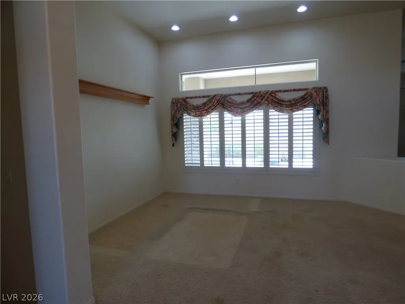
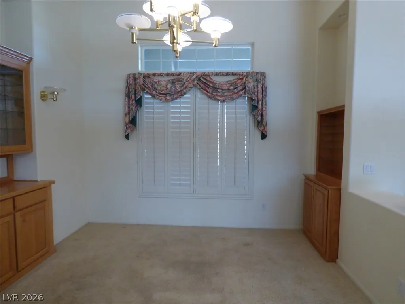
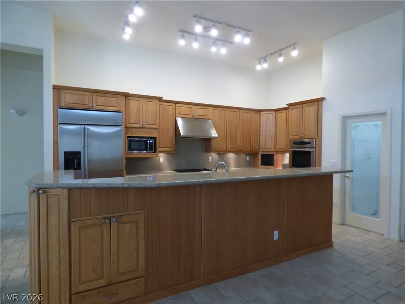
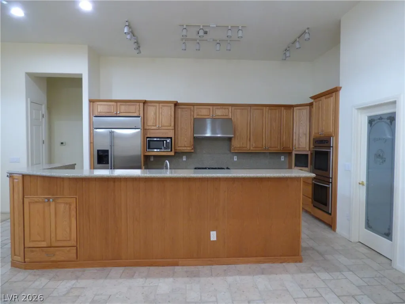
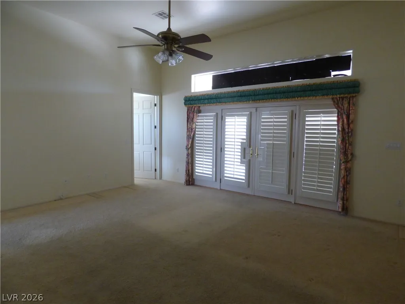
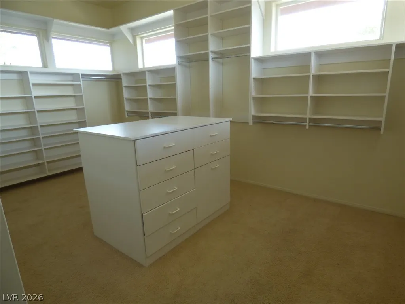
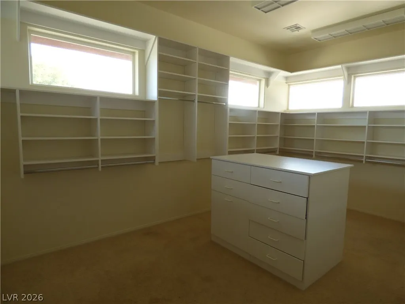
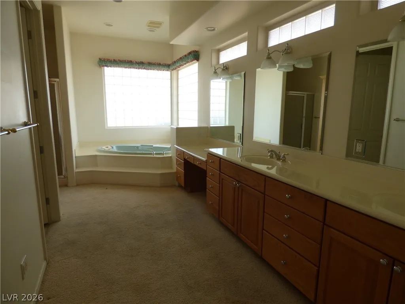
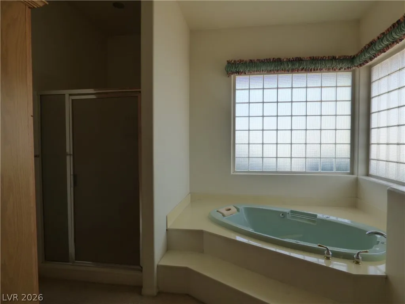
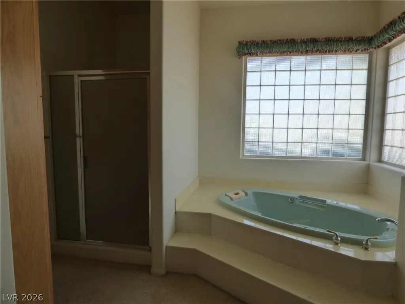
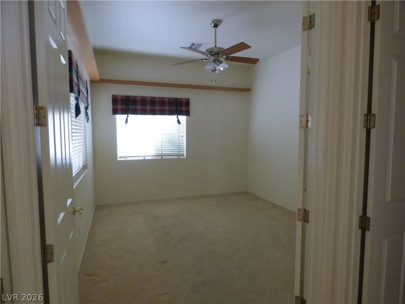
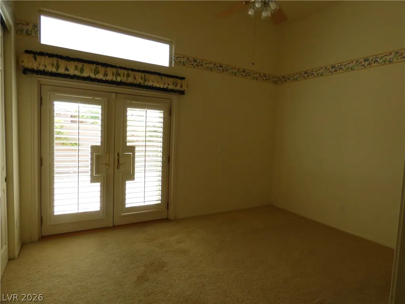
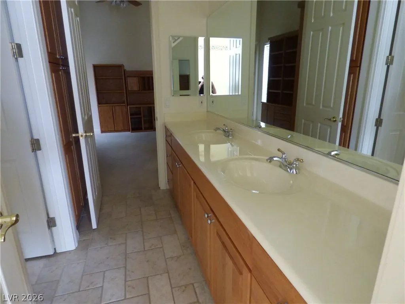
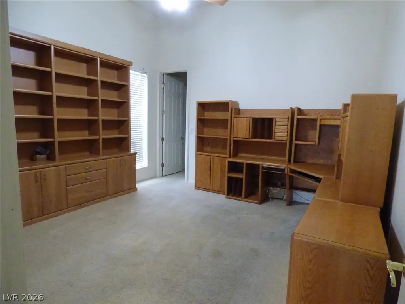
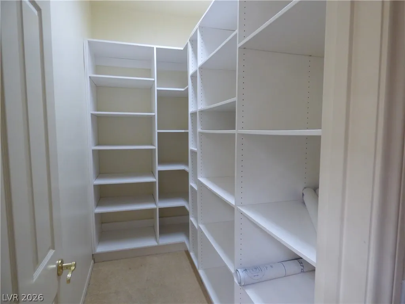
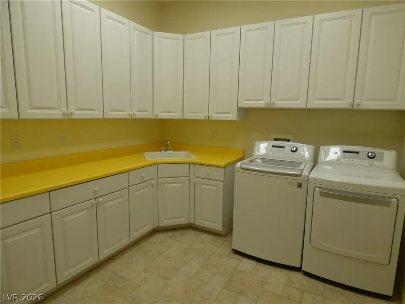
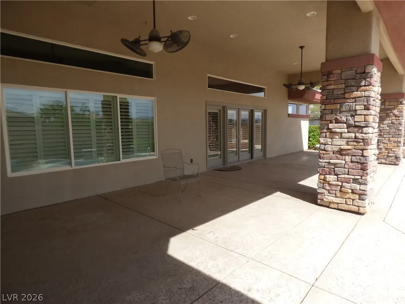
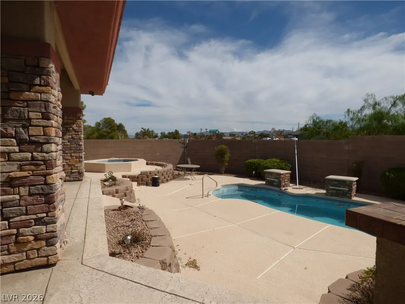
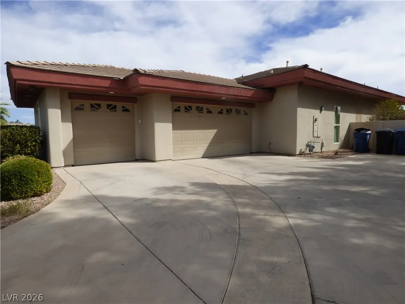
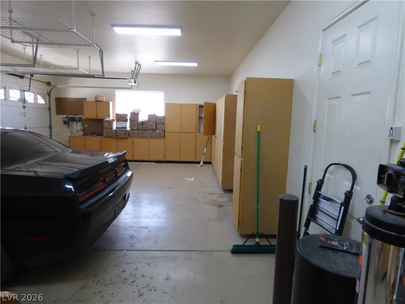
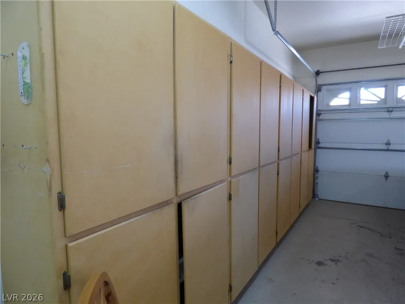
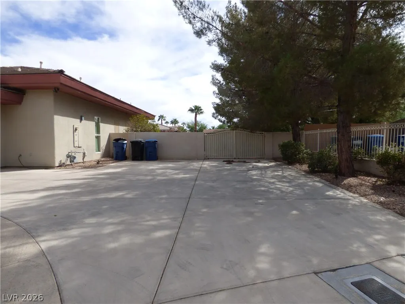
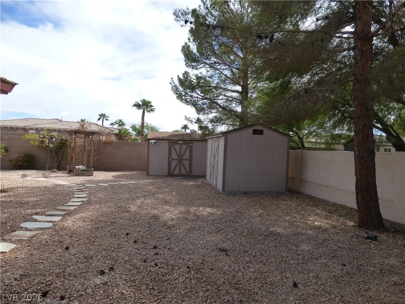
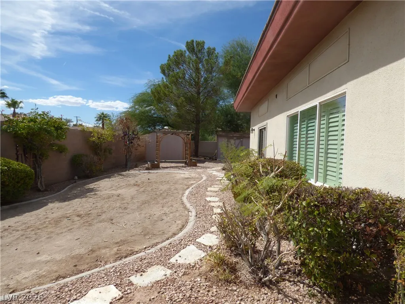
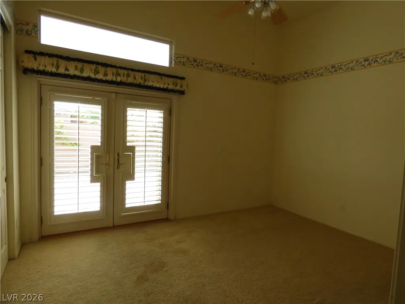
An elegant custom home design shapes this one-story residence at 7695 Gilespie St, offering 3,409 square feet of living space on an almost half-acre lot. The inviting interior features a spacious great room concept that serves as an elegant gathering space flowing into the formal living and dining areas complete with built in hutch. French doors in the great room open to a covered patio, creating a transition for everyday living and entertaining. The functional layout contains three bedrooms, three full bathrooms, and one half bathroom. There is no wasted space throughout the home, every possible inch has storage, closets and cabinets. The well appointed kitchen boasts loads of cabinets and a walk-in pantry. Comfort defines the generous private quarters, starting with an expansive primary suite that includes French doors leading to the patio and a custom closet equipped with shelving, built-in drawers, and a center island. The spacious primary bath offers double sinks, jetted tub and separate shower. Two additional bedrooms are separated from the primary suite and share a Jack and Jill bath, with one bedroom featuring French doors to the patio area. Another versatile room can function as a fourth bedroom or den and features an adjacent full bath. The home also includes an immense laundry room equipped with cabinets, counter space, and a sink. The outdoor setting functions as a private retreat, featuring a pool with a separate spa, a covered patio, and an outdoor kitchen. Two storage sheds provide additional storage on the property, which also includes dedicated RV access and a three-car garage lined with custom cabinetry and overhead ceiling storage. Situated in Las Vegas, this property offers a convenient location close to the south Las Vegas Strip.
| Elementary School | Middle School | High School |
|---|---|---|
| Hill Elementary School | Schofield Jack Lund Middle School | Silverado High School |
| Price History | |
|---|---|
| 9/25/2026 | Listed $1,080,000 |
General Features
| Interior Features | Bathroom on Main Level,Bedroom on Main Level,Ceiling Fan(s),Primary Downstairs,Pot Rack,Window Treatments,Programmable Thermostat |
|---|---|
| Sewer | Public Sewer |
| Heating | Central,Gas,Multiple Heating Units |
| Cooling | Central Air,Electric,2 Units |
| Utilities | Underground Utilities |
| Possession | Close Of Escrow |
| Roof | Pitched,Tile |
| Appliances | Built-In Gas Oven,Dryer,Dishwasher,Disposal,Microwave,Refrigerator,Washer |
| Exterior Features | Built-in Barbecue,Barbecue,Patio,Private Yard,Shed,Sprinkler/Irrigation,Water Feature |
| Garage Spaces | 3 |
| Patio/Porch Features | Covered,Patio |
| Architectural Style | One Story,Custom |
| Pool Features | In Ground,Private,Waterfall |
| Private Pool | Yes |
| Year Built | 2001 |
| Electric | Photovoltaics None |
| Stories | 1 |
| Property SubType | Single Family Residence |
| Percent Ownership | Single Family Residential |
| Additional Parcels Description | --- |
| County | Clark |
| Property Type | Residential |
| Association Amenities | None |
| Attached Garage | Yes |
| Energy Efficient | Windows |
| Subdivision Name | None |
| Facing Direction | North |
| Garage Y/N | Yes |
| Other Structures | Shed(s) |
| Total Rooms | 8 |
| Status | Active |
| Directions | From Windmill and Gilespie, north on Gilespie to one street past Robindale, Gilespie Street. Turn left, house on the left. House is on the NW corner of Gilespie and Robindale. |
| High School | Silverado |
| City | Las Vegas |
| Zoning Description | Horses Permitted,Single Family |
| Lot Size Units | Acres |
| Lot Size Square Feet | 20473 |
| Elementary School | Hill, Charlotte,Hill, Charlotte |
| Year Built Details | RESALE |
| Tax Annual Amount | 4026 |
| Middle/Junior High School | Schofield Jack Lund |
| Property Condition | Resale |
| Virtual Tour | https://www.propertypanorama.com/instaview/las/2815973 |
| Days on Market | 1 |
| Standard Status | Active |
| Property Sub Type Additional | Single Family Residence |
| PostalCity | Las Vegas |
Interior Features
| Flooring | Carpet,Tile |
|---|---|
| Furnished Y/N | Unfurnished |
| Air Conditioning Y/N | Yes |
| Heating Y/N | Yes |
| Window Features | Double Pane Windows,Drapes,Plantation Shutters |
| Full Baths | 3 |
| Half Baths | 1 |
| Laundry Features | Cabinets,Gas Dryer Hookup,Laundry Room,Sink |
| Total Bedrooms | 3 |
| Total Baths | 4 |
| Bedrooms Possible | 4 |
Exterior Features
| Fencing | Block,Back Yard |
|---|---|
| Parking Features | Attached,Exterior Access Door,Finished Garage,Garage,Garage Door Opener,Inside Entrance,Open,RV Potential,RV Access/Parking,RV Paved,Shelves,Storage |
| Lot Features | 1/4 to 1 Acre Lot,Corner Lot,Drip Irrigation/Bubblers,Desert Landscaping,Landscaped,Trees |
| Water Source | Public |
| Lot Size Area | 0.47 |
| Spa | Yes |
| Building Area Total | 3409 |
| Lot Size Acres | 0.47 |
| Road Surface Type | Paved |
| Other Equipment | Water Softener Loop |
| Open Parking Y/N | Yes |
| Horse Amenities | None |
Amenities
- Foreclosure
- Views
- Short Sale
- New Construction
- Adult 55+
- Lease To Own
- No HOA Fees
- Furnished
- Primary On Main
- Air Conditioning
- Seller Finance
- Green
- Fixer Upper
- Horse
- Golf
- Fireplace
- Deck
- Garage
- Basement
- Pool
Property vs Single Family Average in 89123
Price
Taxes
Year Built

