
Views - Primary on Main

Address
7617 Montblanc Court, Las Vegas, NV
Price
$ 549,900
Property Attributes
- MLS#2813618
- TypeSingle Family
- Listing Status Active
- CountyClark
- CityLas Vegas
- NeighborhoodDay Dawn Estate
- Zip89129
- Style
- Year Built2005
- Taxes$ 2396
- Price$ 549,900
- Bedrooms4
- Full Bathrooms3
- Half Bathrooms0
- Sqr Footage2304
- Lot Size0.1 Acres
Data Source:
Greater Las Vegas MLS (GLVAR)
Property Description
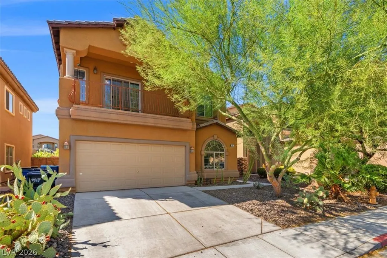
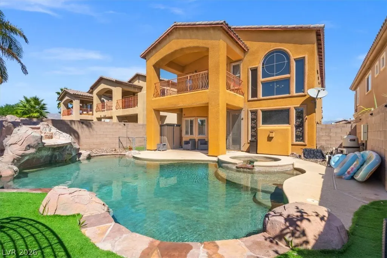
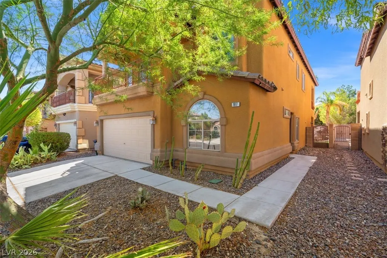
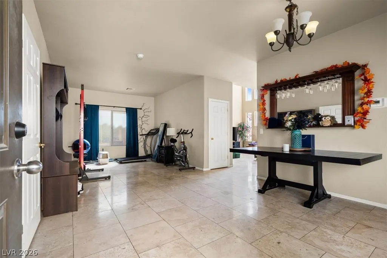
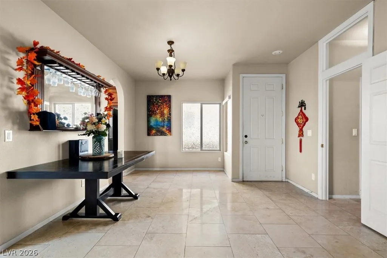
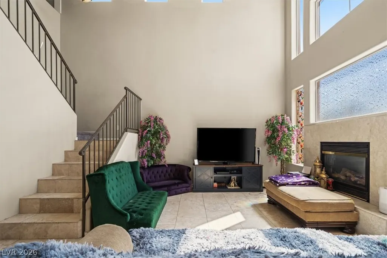
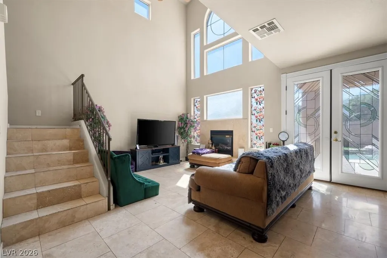
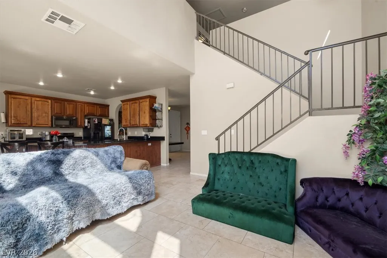
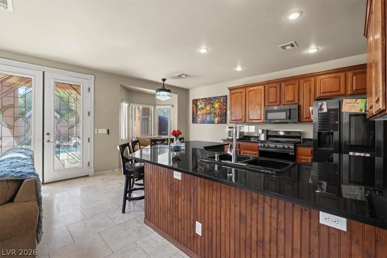
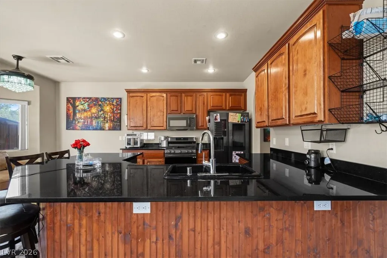
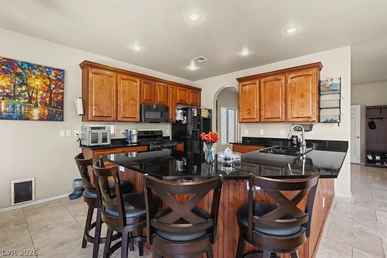
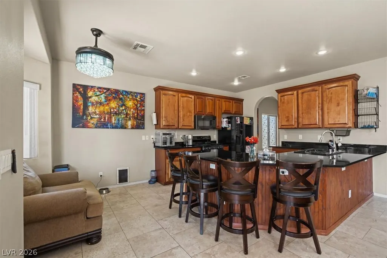
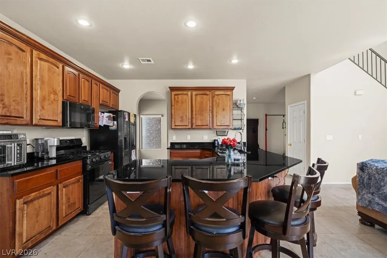
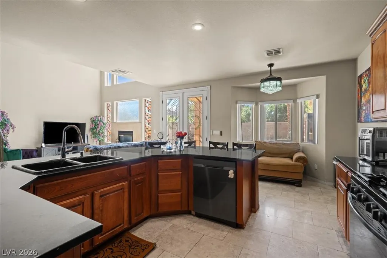
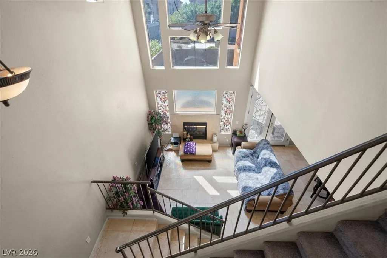
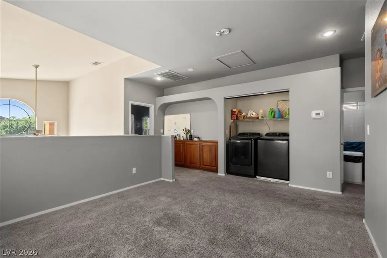
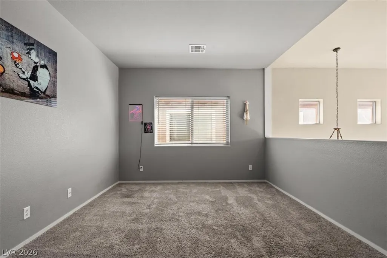
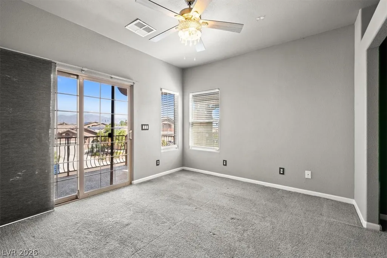
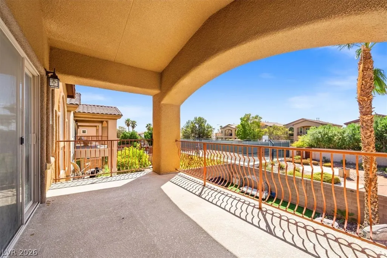
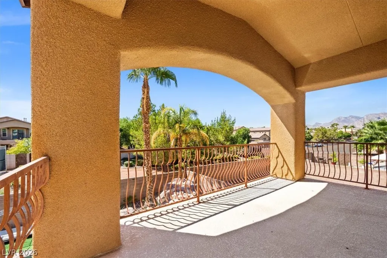
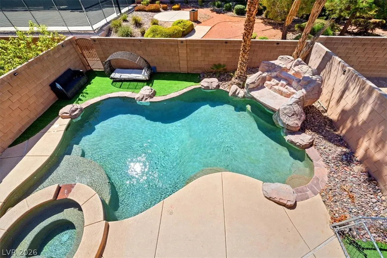
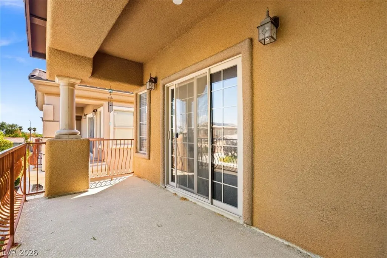
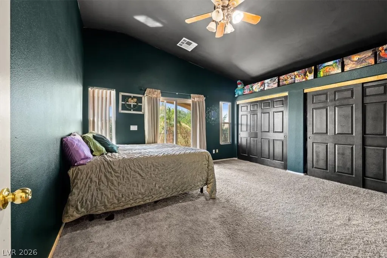
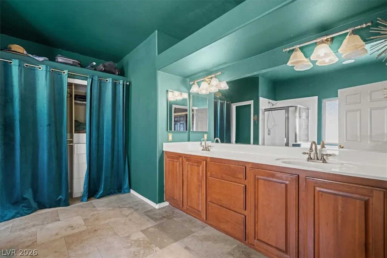
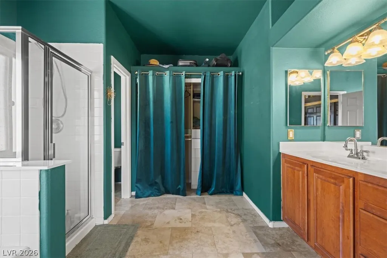
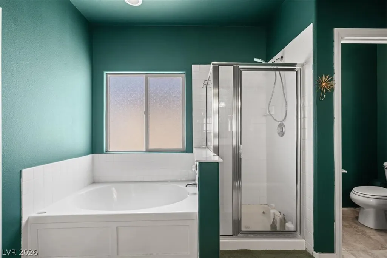
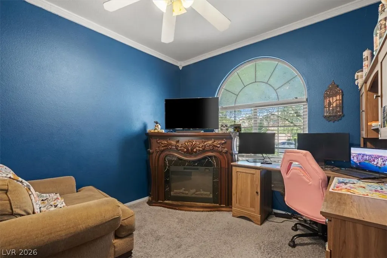
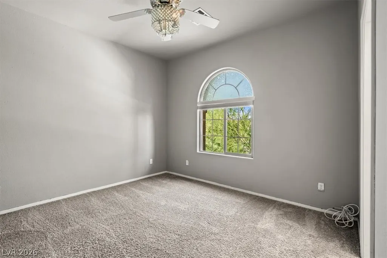
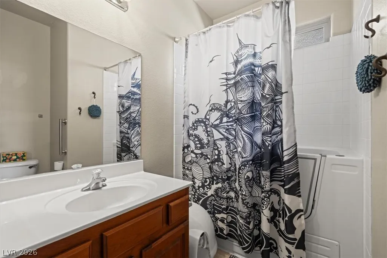
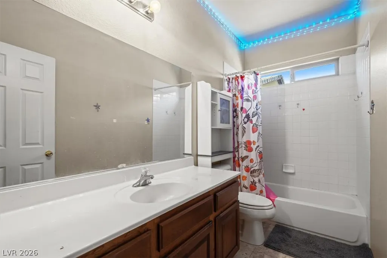
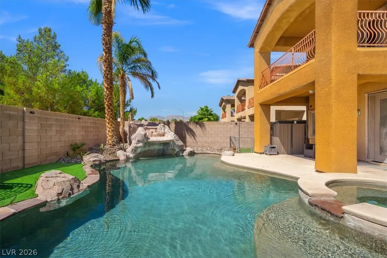
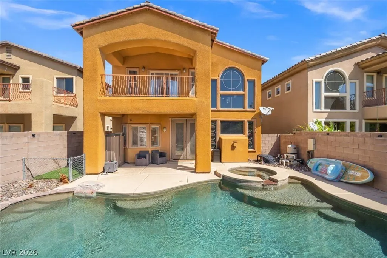
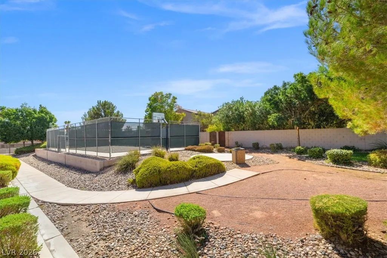
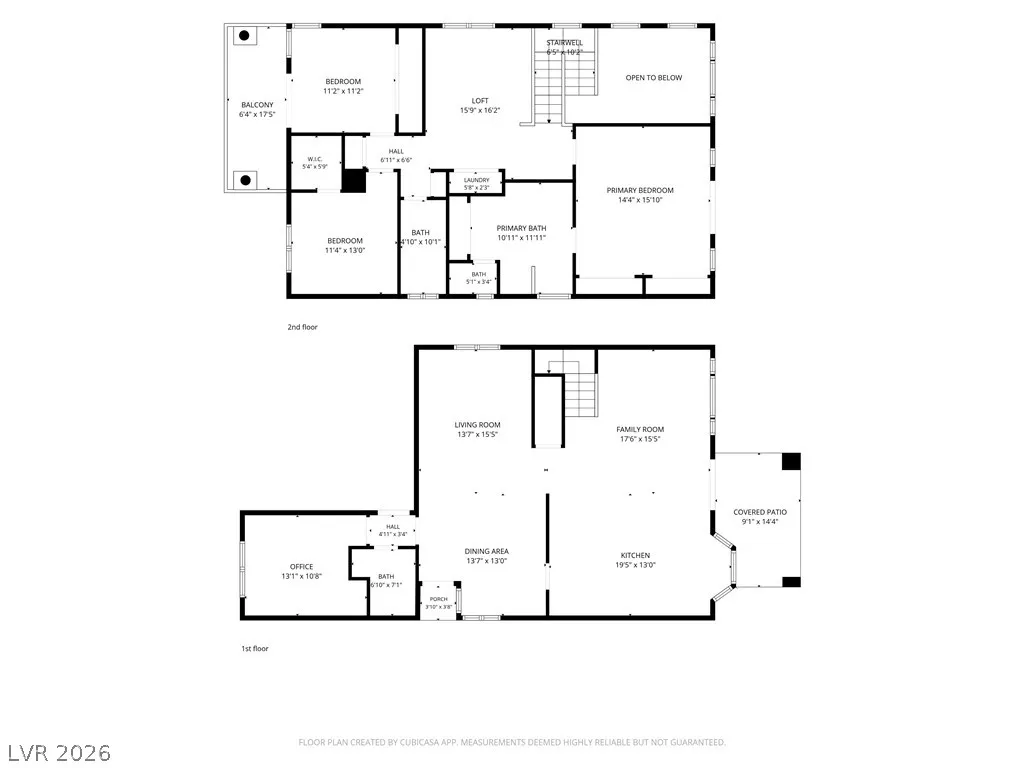
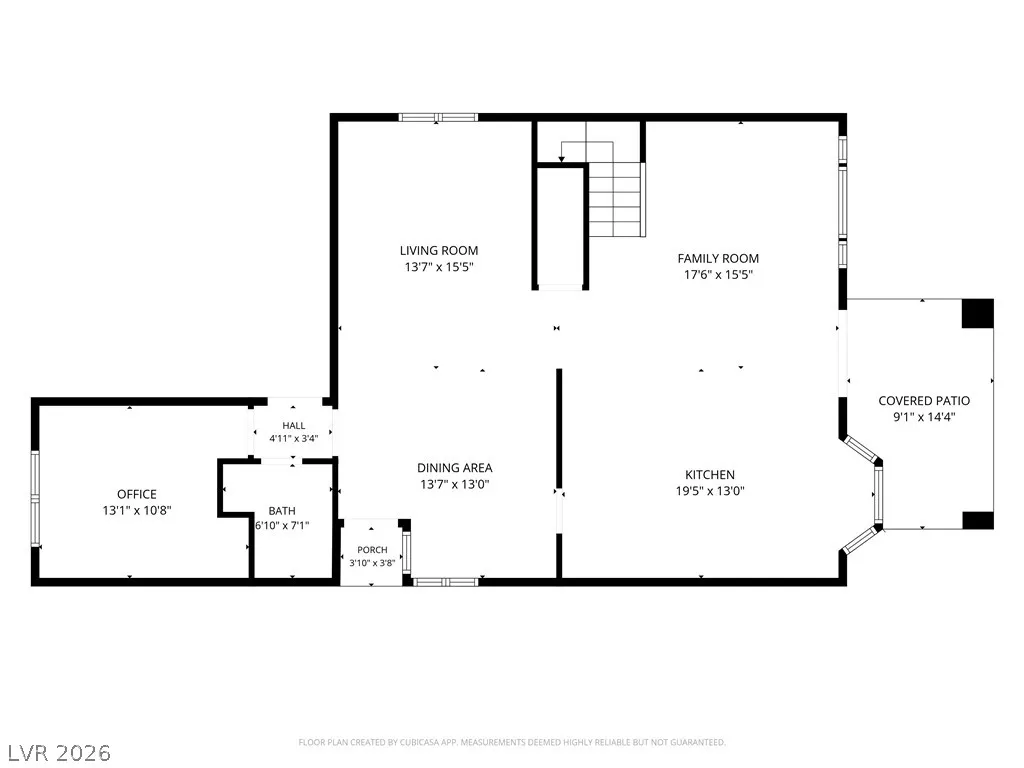
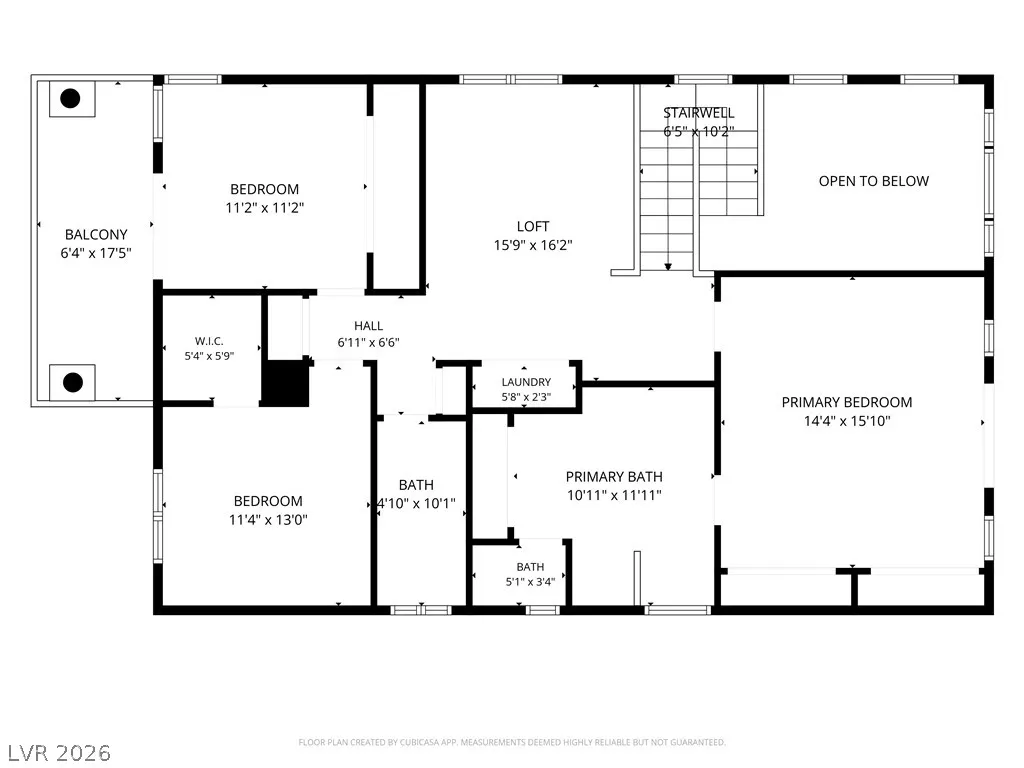
Here is your cul-de-sac home in the Northwest! The exterior sets the tone immediately. Earth-toned stucco, arched windows, wrought iron railings, desert landscaping with a fully grown mesquite tree, TWO private balconies. This is a Las Vegas home that actually looks like it belongs here. Inside is 2,304 square feet across two stories. The foyer opens with tile floors and a deep dining and living room — good first impression. To the left, a full bathroom and downstairs bedroom that has a hallway that could be framed into an attached casita! The downstairs bathroom has a deep step in tub for easy ingress! To the right, your family room has high ceilings, a fireplace, and stone tile. The kitchen has wood cabinetry, stone countertops, a 10'x7' breakfast nook that overlooks the backyard. Functional and good-looking without trying too hard. Upstairs: a large versatile loft, laundry closet, spare bathroom and 3 bedrooms with ceiling fans/lights and blinds. The east side front bedroom has sliding glass doors that open directly onto a covered private balcony. The primary bath is the standout — deep jewel-toned walls, built-in soaking tub, separate shower, tile throughout. The kind of bathroom you don't rush out of. The primary bedroom has ANOTHER balcony overlooking the pool and yard, and the greenbelt behind the house! Now the backyard. Pool and spa with a waterfall as the centerpiece. A separate backyard entry to the greenbelt and sports court! This isn't a yard you ignore — it's a yard you build your weekends around. 1 AC unit just replaced, and the storage shed in the yard stays! Four bedrooms. Three full baths. Pool. Spa. 2 Private balconies. Montblanc Court. Schedule a tour and see it in person.
| Elementary School | Middle School | High School |
|---|---|---|
| Eisenberg Elementary School | Molasky I Middle School | Cimarron-Memorial High School |
| Price History | |
|---|---|
| 9/2/2026 | Listed $549,900 |
General Features
| Interior Features | Bedroom on Main Level,Full Bath on Main Level,None |
|---|---|
| Sewer | Public Sewer |
| Heating | Central,Gas,Multiple Heating Units |
| Cooling | Central Air,Electric |
| Utilities | Cable Available,Underground Utilities |
| Possession | Close Of Escrow |
| Roof | Tile |
| Appliances | Dryer,Dishwasher,Disposal,Gas Range,Gas Water Heater,Microwave,Refrigerator,Water Heater,Washer |
| Exterior Features | Balcony,Barbecue,Patio,Private Yard,Sprinkler/Irrigation |
| HOA | 73 |
| Garage Spaces | 2 |
| Association Fee Includes | Association Management |
| Patio/Porch Features | Balcony,Covered,Patio |
| Architectural Style | Two Story |
| Pool Features | Heated,Pool/Spa Combo,Waterfall |
| Private Pool | Yes |
| Construction Materials | Frame,Stucco |
| Year Built | 2005 |
| Electric | Photovoltaics None |
| View | Mountain(s) |
| Stories | 2 |
| Property SubType | Single Family Residence |
| Percent Ownership | Single Family Residential |
| Additional Parcels Description | --- |
| Assoc Fee Paid Per | Monthly |
| County | Clark |
| Property Type | Residential |
| Association Amenities | Park |
| HOA / Comm Assn | Yes |
| Attached Garage | Yes |
| Subdivision Name | Day Dawn Estate |
| Facing Direction | North |
| Garage Y/N | Yes |
| Total Rooms | 10 |
| Status | Active |
| Directions | From US-95/11 S Take exit 85 for Craig Rd, head West on Craig, Left (S) onto Buffalo, Right (W) on Montblanc Ct to house on left |
| High School | Cimarron-Memorial |
| City | Las Vegas |
| Disclosures | Covenants/Restrictions Disclosure |
| Association Name | Day Dawn Estates HOA |
| View Y/N | Yes |
| Zoning Description | Single Family |
| Lot Size Units | Acres |
| Lot Size Square Feet | 4356 |
| Spa Features | In Ground |
| Elementary School | Eisenberg, Dorothy,Eisenberg, Dorothy |
| Year Built Details | RESALE |
| Tax Annual Amount | 2396 |
| Middle/Junior High School | Molasky I |
| Property Condition | Resale |
| Virtual Tour | https://www.propertypanorama.com/instaview/las/2813618 |
| Standard Status | Active |
| Property Sub Type Additional | Single Family Residence |
| PostalCity | Las Vegas |
Interior Features
| Flooring | Carpet,Marble,Tile |
|---|---|
| Furnished Y/N | Unfurnished |
| Total Fireplaces | 1 |
| Fireplace Features | Family Room,Gas |
| Air Conditioning Y/N | Yes |
| Heating Y/N | Yes |
| Fireplace Y/N | Yes |
| Full Baths | 3 |
| Laundry Features | Gas Dryer Hookup,Laundry Closet,Upper Level |
| Total Bedrooms | 4 |
| Total Baths | 3 |
| Bedrooms Possible | 5 |
Exterior Features
| Fencing | Block,Back Yard |
|---|---|
| Parking Features | Attached,Exterior Access Door,Garage,Garage Door Opener,Inside Entrance,Private |
| Lot Features | Cul-De-Sac,Drip Irrigation/Bubblers,Desert Landscaping,Landscaped,< 1/4 Acre |
| Water Source | Public |
| Lot Size Area | 0.1 |
| Spa | Yes |
| Building Area Total | 2304 |
| Lot Size Acres | 0.1 |
| Other Equipment | Water Softener Loop |
| Horse Amenities | None |
Amenities
- Foreclosure
- Views
- Short Sale
- New Construction
- Adult 55+
- Lease To Own
- No HOA Fees
- Furnished
- Primary On Main
- Air Conditioning
- Seller Finance
- Green
- Fixer Upper
- Horse
- Golf
- Fireplace
- Deck
- Garage
- Basement
- Pool
Property vs Single Family Average in 89129
Price
Taxes
Year Built
 The data relating to real estate for sale on this web site comes in part from the INTERNET DATA EXCHANGE Program of the Greater Las Vegas Association of REALTORS® MLS. Real estate listings held by brokerage firms other than this site-owner are marked with the IDX logo. The information being provided is for the consumers' personal, noncommercial use and may not be used for any purpose other than to identify prospective properties consumers may be interested in purchasing.
